This is a carousel with tiles that activate property listing cards. Use the previous and next buttons to navigate.
1/46
$1,399,999
This is a carousel with tiles that activate property listing cards. Use the previous and next buttons to navigate.
1/46
Property Description
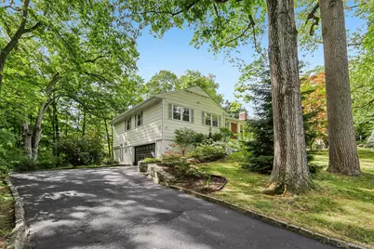
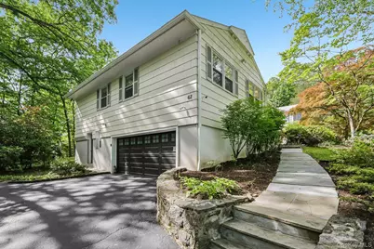
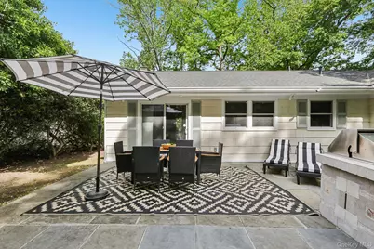
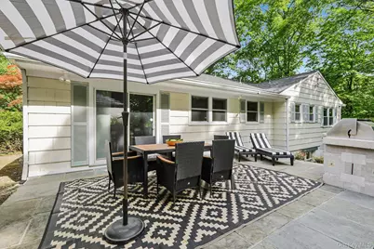
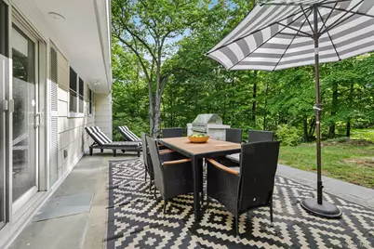
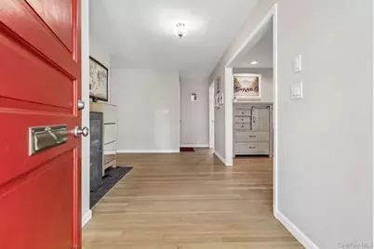
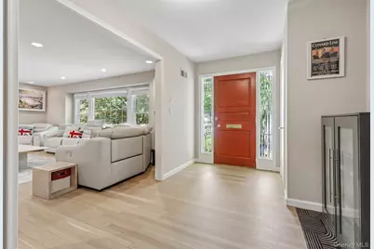
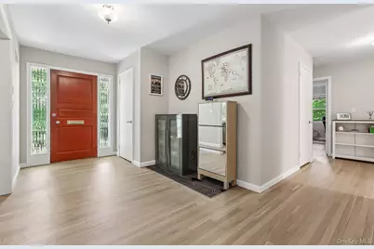
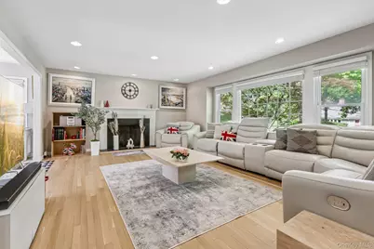
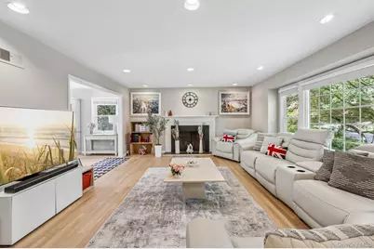
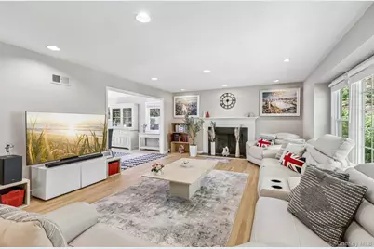
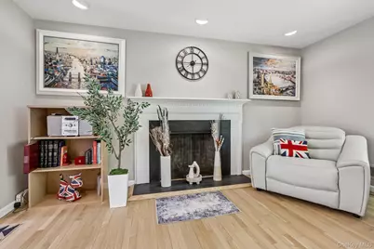
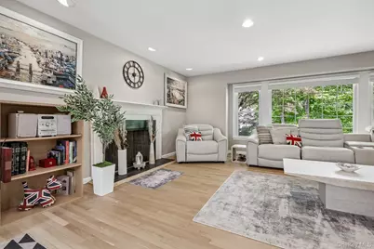
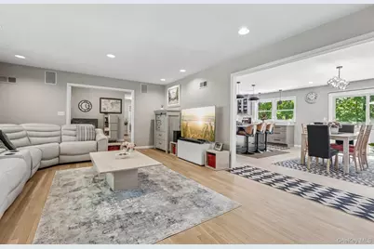
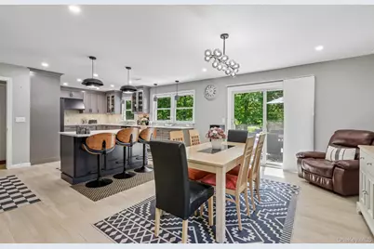
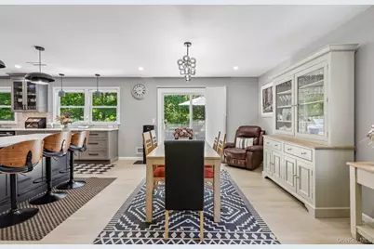
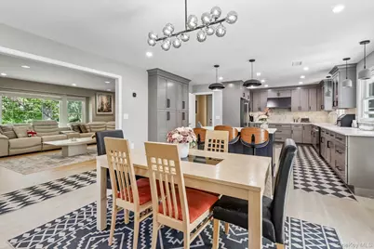
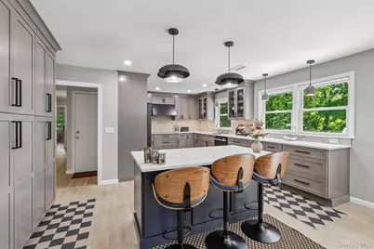
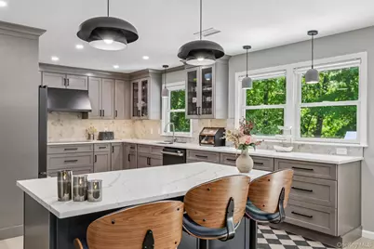
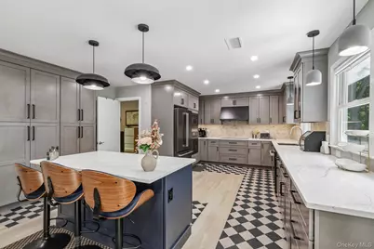
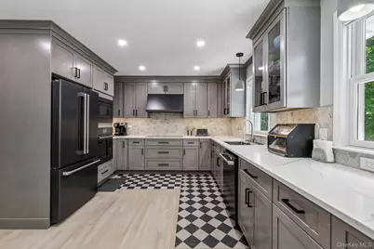
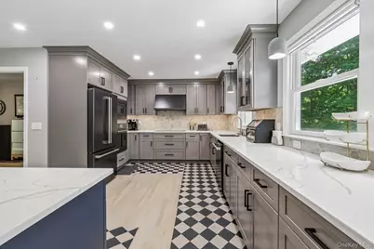
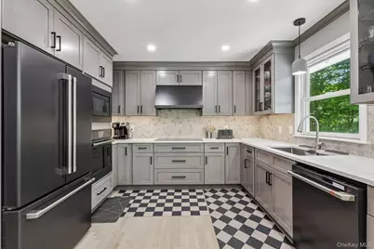
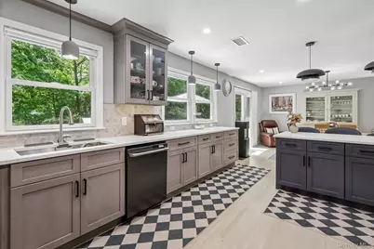
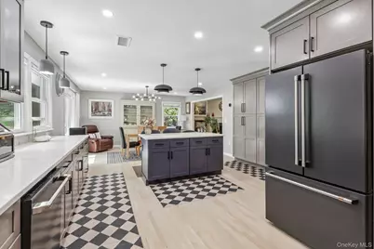
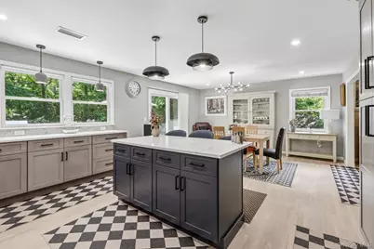
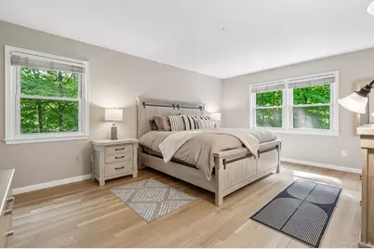
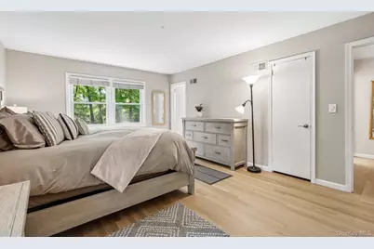
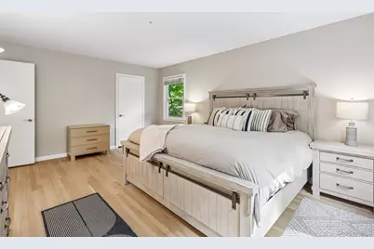
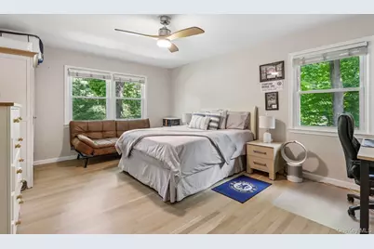
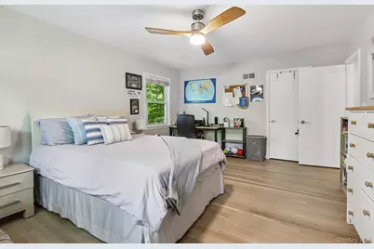
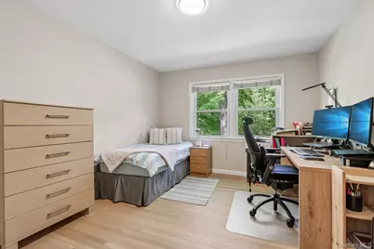
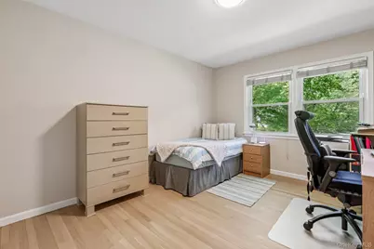
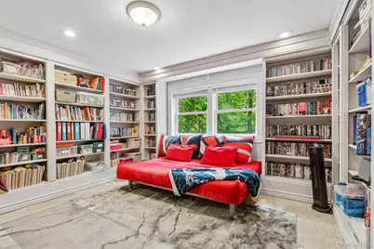
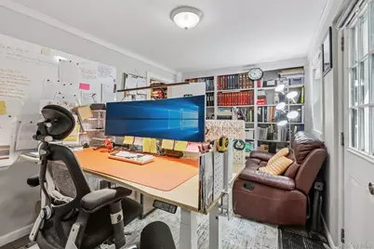
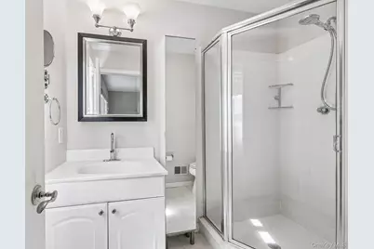
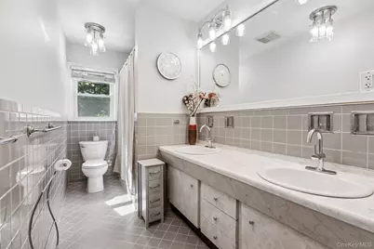
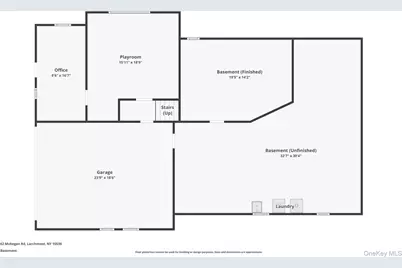
Meticulously cared for and filled with natural light, this beautifully maintained Ranch-style home in Larchmont is set on nearly half an acre of stunning park-like property. Offering an exceptional layout with generously sized rooms and seamless flow throughout, this home combines comfort, elegance, and functionality in a highly desirable setting. The main level welcomes you with a gracious entry foyer and ample closet space, leading into a spacious formal living room with a fireplace and an elegant formal dining room with sliding glass doors opening to an expansive bluestone deck-ideal for entertaining or relaxing outdoors. The inviting eat-in kitchen features top-of-the-line appliances and a sliding door leading to the patio and built-in gas barbecue area, creating the perfect setup for summer gatherings and outdoor dining. The primary suite offers a primary bathroom and walk-in closet, while two additional oversized bedrooms and a full hall bath complete the main floor. The heated and air-conditioned lower level provides outstanding additional living space, including a comfortable den/library with custom built-ins, a dedicated home office with built-ins, and a separate entrance leading directly to the driveway and backyard. Additional highlights include a two-car garage, oversized driveway, and abundant storage space in the expansive basement. Located in a prime location, minutes from the train station and the heart of downtown shopping and dining.
Full Property Details
Full Property Details for 62 Mohegan Rd
General
- Price: $1,399,999
- Taxes: $19,730
- Status: Active
- Type: Single Family
- Source: Long_Island
- MLS ID: 1004576
- Updated: 7/6/2026
- Added to Site: 48 day(s) ago
Interior
- Number of Rooms: 8
- Interior Features: First Floor Bedroom, Built-in Features, Chefs Kitchen, Eat-in Kitchen, Entrance Foyer, Kitchen Island, Open Floorplan, Open Kitchen, Pantry, Primary Bathroom, Storage, Walk Through Kitchen
- Fireplace: Yes
- Number of Fireplaces: 1
- Fireplace(s): Living Room
- Appliances: Dishwasher, Dryer, Gas Range, Microwave, Oven, Range, Refrigerator, Washer
- Laundry Facilities: Yes
- Flooring: Wood
Rooms
Bathrooms
- Total Bathrooms: 2
- Full Bathrooms: 2
Bedrooms
- Total Bedrooms: 3
Other Rooms
- Laundry: In Basement
Exterior
- Porch/Patio/Deck: Patio
Parking
- Garage: Yes
- Garage Spaces: 2
- Parking Features: Driveway, Garage, Garage Door Opener, Off Street, Private
Location
- County: Westchester County
School Information
- High School District: Mamaroneck
- Elementary School: Mamaroneck Avenue
- Middle School: Hommocks School
- High School: Mamaroneck High School
Heating & Cooling
- Central air: Yes
- Cooling Type: Central Air
- Heating Type: Natural Gas
Utilities
- Sewer: Public Sewer
- Water: Public
- Utility Description: See Remarks
Structural Information
- Architectural Style: Ranch
- Detached/Attached: Detached
- Construction: Shingle Siding
- Basement: Yes
- Basement Desc.: See Remarks
- Windows: Blinds
- Building Size: 2374
- Square Feet: 2,374
- Sq. Ft. Source: Public Records
- Year Built: 1965
Lot Features
- Lot Size (Acres): 0.47
- Lot Size (Sq. Ft.): 20,473
Financial Considerations
- Tax Amount: $19,730.42
Disclosures and Reports
- Special Conditions: None
- Property ID: 3289-002-000-00006-000-0214
Listed by Christie's Int. Real Estate

Get Pre-Approved Today
Schools
Schools serving 62 Mohegan Rd
School District:Mamaroneck Union Free School District
| Name | Grades | Distance |
|---|---|---|
Mamaroneck Avenue School, Mamaroneck, NY 850 Mamaroneck Avenue, Mamaroneck, NY 10543 | K-5 | 0.7 mi |
Hommocks School 10 Hommocks Road, Larchmont, NY 10538 | 6-8 | 1.2 mi |
Mamaroneck High School 1000 West Boston Post Road, Mamaroneck, NY 10543 | 9-12 | 0.8 mi |
Disclaimer:
School attendance boundaries provided by ATTOM Data Solutions and are for reference only. Contact the school directly to verify enrollment eligibility.
Price & Sales History for 62 Mohegan Rd
Date
Details
Price
Change
Source
7/06/2026
Price Reduced
$1,399,999
-5.08%
MLS
5/26/2026
Listed
$1,475,000
36.57%
MLS
4/03/2024
Sold
$1,080,000
—
Public Record
Disclaimer: Historical sales information is derived from public records provided by the county offices. Information is not guaranteed and should be independently verified.
Tax History
Tax History for 62 Mohegan Rd
Year
Property Taxes
Change
Tax Assessment
Change
2025
100%
$1,002,000
8%
2024
100%
$930,000
7%
2020
100%
$869,000
9%
2020
100%
$797,000
6%
2020
100%
$752,000
2%
2020
-100%
$737,000
—
2020
$16,050
38%
$737,000
—
2018
$11,655
-7%
$737,000
—
2017
$12,511
2%
$737,000
1%
2017
$12,292
-14%
$730,000
—
2016
$14,290
-39%
$730,000
12%
2015
$23,271
-96%
$650,000
—
2013
$533,097
—
$650,000
—
Disclaimer: Historical tax information is derived from public records provided by the county offices. Information is not guaranteed and should be independently verified.
Estimate the Cost
Estimate the Cost for 62 Mohegan Rd
62 Mohegan Road, Larchmont, NY 10538 (MLS# 1004576) is a Single Family property with 3 bedrooms and 2 full bathrooms. 62 Mohegan Road is currently listed for $1,399,999 and was received on May 26, 2026. Want to learn more about 62 Mohegan Road? Do you have questions about finding other Single Family real estate for sale in Larchmont? You can browse all Larchmont real estate or contact a Coldwell Banker agent to request more information.