This is a carousel with tiles that activate property listing cards. Use the previous and next buttons to navigate.
1/1
$7,650,000
This is a carousel with tiles that activate property listing cards. Use the previous and next buttons to navigate.
1/1
Property Description
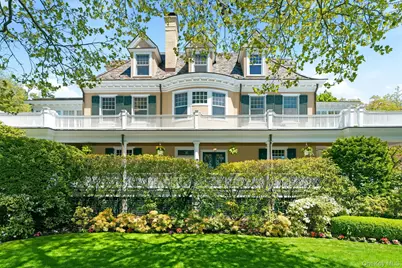
One of Larchmont Manor's most magnificent 19th-century estates, this one-of-a-kind property has been meticulously preserved and remodeled over the years, flawlessly maintaining its exquisite original architectural details while integrating high-end contemporary comforts. As one of the Manor's largest and most significant properties, the residence serves as a private "camp for all ages," featuring an expansive 22 x 45-foot heated pool, a tennis court, and a series of porches and patios designed for grand-scale entertaining or quiet reflection amidst the lush, secluded grounds. Designed by Frank Ashburton Moore, who designed other manor homes as well as all of Larchmont's major municipal buildings, every corner of the home showcases exquisite original architectural details, offering a rare sanctuary of scale and craftsmanship. Eight spacious bedrooms provide an abundance of space. Each room maintains the home's hallmark historical elegance while offering the versatility required for modern living. The lush, secluded grounds provide total privacy, yet the estate remains just a stone's throw from village shops, restaurants, local clubs, and Chatsworth Avenue Elementary School. This premier location offers the perfect balance of serene seclusion and vibrant community living. Whether enjoying the sprawling outdoor amenities or the refined interior, this home represents a rare opportunity to own a piece of history in a location that is truly second to none.
Full Property Details
Full Property Details for 75 Prospect Ave
General
- Sold For: $7,650,000
- Taxes: $119,029
- Status: Closed
- Type: Single Family
- Source: Long_Island
- MLS ID: 957310
- Added to Site: 116 day(s) ago
Interior
- Number of Rooms: 16
- Interior Features: Built-in Features, Chandelier, Chefs Kitchen, Crown Molding, Eat-in Kitchen, Elevator, Entrance Foyer, Formal Dining, High Ceilings, Kitchen Island, Natural Woodwork, Original Details, Pantry, Primary Bathroom, Soaking Tub, Stone Counters, Storage, Walk-In Closet(s), Wet Bar
- Fireplace: Yes
- Number of Fireplaces: 6
- Fireplace(s): Gas, Wood Burning
- Appliances: Dishwasher, Disposal, Dryer, Exhaust Fan, Gas Range, Refrigerator, Stainless Steel Appliance(s), Washer, Gas Water Heater, Wine Refrigerator
- Laundry Facilities: Yes
- Flooring: Hardwood
Rooms
Bathrooms
- Total Bathrooms: 7
- Full Bathrooms: 5
- Half Bathrooms: 2
Bedrooms
- Total Bedrooms: 8
Other Rooms
- Laundry: Multiple Locations
Additional Information
- Pool: Yes
- Private Pool: Yes
- Pool Description: In-Ground, Salt Water
- Security/Safety: Security System
Exterior
- Exterior Features: Basketball Hoop, Garden, Tennis Court(s)
- Porch/Patio/Deck: Covered, Patio, Porch, Screened, Wrap Around
Parking
- Garage: Yes
- Garage Spaces: 2
- Total Spaces: 6
- Parking Features: Driveway, Garage, Garage Door Opener, Heated Garage
Location
- County: Westchester County
- Driving Directions: Chestnut Ave to Prospect Ave
School Information
- High School District: Mamaroneck
- Elementary School: Chatsworth Avenue
- Middle School: Hommocks School
- High School: Mamaroneck High School
Heating & Cooling
- Central air: Yes
- Cooling Type: Central Air, Ductless
- Heating Type: Hot Air, Natural Gas, Radiant
- Heating Zones: 9
Utilities
- Sewer: Public Sewer
- Water: Public
- Utility Description: Electricity Connected, Natural Gas Connected, Sewer Connected, Trash Collection Public
Structural Information
- Architectural Style: Colonial
- Detached/Attached: Detached
- Construction: Frame, Stucco
- Basement: Yes
- Basement Desc.: Finished, Full Basement, Storage Space, Walk-Out Access
- Windows: Double Pane Windows, Screens, Skylight(s)
- Building Size: 7780
- Square Feet: 7,780
- Sq. Ft. Source: Public Records
- Year Built: 1894
Lot Features
- Lot Size (Acres): 0.77
- Lot Size (Sq. Ft.): 33,541
- Fence: Yes
- Lot Features: Landscaped, Level, Near Public Transit, Near School, Near Shops, Private, Secluded, Sprinklers In Front, Sprinklers In Rear
- Fencing (Description): Back Yard
Financial Considerations
- Taxes Include: Sewer, Trash
- Tax Amount: $119,029
Disclosures and Reports
- Special Conditions: None
- Property ID: 3201-007-000-00010-000-0566
Listed by Compass Greater NY, LLC
Sold by Houlihan Lawrence Inc.

Get Pre-Approved Today
Schools
Schools serving 75 Prospect Ave
School District:Mamaroneck Union Free School District
| Name | Grades | Distance |
|---|---|---|
Chatsworth Avenue School 34 Chatsworth Avenue, Larchmont, NY 10538 | K-5 | 0.4 mi |
Hommocks School 10 Hommocks Road, Larchmont, NY 10538 | 6-8 | 0.8 mi |
Mamaroneck High School 1000 West Boston Post Road, Mamaroneck, NY 10543 | 9-12 | 1.2 mi |
Disclaimer:
School attendance boundaries provided by ATTOM Data Solutions and are for reference only. Contact the school directly to verify enrollment eligibility.
Price & Sales History for 75 Prospect Ave
Date
Details
Price
Change
Source
8/11/2026
Sold
$7,650,000
—
MLS
5/03/2026
Listed
$7,650,000
—
MLS
Disclaimer: Historical sales information is derived from public records provided by the county offices. Information is not guaranteed and should be independently verified.
75 Prospect Avenue, Larchmont, NY 10538 (MLS# 957310) is a Single Family property that was sold at $7,650,000 on August 11, 2026. Want to learn more about 75 Prospect Avenue? Do you have questions about finding other Single Family real estate for sale in Larchmont? You can browse all Larchmont real estate or contact a Coldwell Banker agent to request more information.