This is a carousel with tiles that activate property listing cards. Use the previous and next buttons to navigate.
1/1
$1,780,000
This is a carousel with tiles that activate property listing cards. Use the previous and next buttons to navigate.
1/1
Property Description
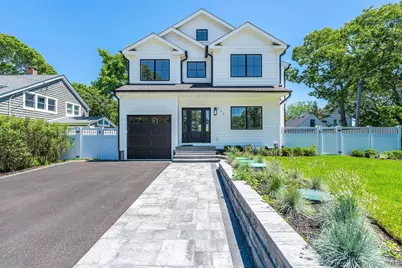
Set against the stunning backdrop of Peconic Bay, this new construction, luxury residence offers refined North Fork living with exceptional craftsmanship, high-end finishes, and modern amenities throughout. The home features expansive living spaces, a fully finished 9-foot lower level with outside access, and a spectacular primary suite with a private balcony overlooking the bay and a spa-inspired bath with dual rain showers and designer Kohler fixtures. At the center of the home is a gourmet kitchen equipped with custom Mouser cabinetry and a full suite of Thermador Home Connect smart appliances. Additional highlights include Andersen 400 Series windows, two-zone central air, a Navien tankless water heater, and a Lift Master garage system. Resort-style outdoor amenities include professionally landscaped grounds, an in-ground sprinkler system, integrated outdoor speakers, and a 16' x 32' saltwater pool with tanning ledge, LED lighting, and Pentair smart automation. Completing this exceptional offering are deeded beach access, mooring rights, and beautiful water views. Ideally located near renowned vineyards, restaurants, farm stands, and beaches, this home embodies the best of the North Fork lifestyle.
Full Property Details
Full Property Details for 405 S Oakwood Dr
General
- Sold For: $1,780,000
- Taxes: $6,709
- Status: Closed
- Type: Single Family
- Source: Long_Island
- MLS ID: 1010835
- Added to Site: 111 day(s) ago
Interior
- Number of Rooms: 8
- Interior Features: Chandelier, Chefs Kitchen, Double Vanity, Eat-in Kitchen, Kitchen Island, Low Flow Plumbing Fixtures, Natural Woodwork, Primary Bathroom, Quartz/Quartzite Counters, Recessed Lighting, Speakers, Walk-In Closet(s), Washer/Dryer Hookup
- Appliances: Dryer, Gas Range, Microwave, Refrigerator, Stainless Steel Appliance(s), Washer, Wine Refrigerator
Rooms
Bathrooms
- Total Bathrooms: 3
- Full Bathrooms: 2
- Half Bathrooms: 1
Bedrooms
- Total Bedrooms: 4
Additional Information
- Pool: Yes
- Private Pool: Yes
- Pool Description: In-Ground, Salt Water
Parking
- Garage: Yes
- Garage Spaces: 1
- Parking Features: Driveway, Garage, Garage Door Opener, Off Street, Private
Location
- County: Suffolk County
- Cross Streets: Peconic Bay Blvd
School Information
- High School District: Mattituck-Cutchogue
- Elementary School: Mattituck-Cutchogue Elementary Sch
- Middle School: Mattituck Junior-Senior High School
- High School: Mattituck Junior-Senior High School
Heating & Cooling
- Central air: Yes
- Cooling Type: Central Air
- Heating Type: Natural Gas
Utilities
- Sewer: Cesspool
- Water: Public
- Utility Description: Cable Available, Electricity Connected, Natural Gas Connected, See Remarks, Water Connected
Structural Information
- Architectural Style: Colonial
- Detached/Attached: Detached
- Construction: Frame
- Basement: Yes
- Basement Desc.: Finished, Full Basement, Walk-Out Access
- Unfinished Attic: Yes
- Sq. Ft. Source: Other
- Year Built: 2026
Lot Features
- Lot Size (Acres): 0.19
- Lot Size (Sq. Ft.): 8,276
- Fence: Yes
- Fencing (Description): Vinyl
Water Features
- Water Front View: Beach Access, Water Access
Financial Considerations
- Tax Amount: $6,709
Disclosures and Reports
- Special Conditions: None
- Property ID: 1000-145-00-03-00-010-000
- Block: 3
- Lot Number: 10
Listed by Douglas Elliman Real Estate and Potter Properties LLC
Sold by Douglas Elliman Real Estate

Get Pre-Approved Today
Schools
Schools serving 405 S Oakwood Dr
School District:Mattituck-Cutchogue Union Free School District
| Name | Grades | Distance |
|---|---|---|
Mattituck Cutchogue Elementary School 34900 Main Road, Cutchogue, NY 11935 | K-6 | 6.3 mi |
Mattituck Junior Senior High School 15125 Main Road, Mattituck, NY 11952 | 7-12 | 3 mi |
Disclaimer:
School attendance boundaries provided by ATTOM Data Solutions and are for reference only. Contact the school directly to verify enrollment eligibility.
Price & Sales History for 405 S Oakwood Dr
Date
Details
Price
Change
Source
9/02/2026
Sold
$1,780,000
4.77%
MLS
6/24/2026
Listed
$1,699,000
—
MLS
Disclaimer: Historical sales information is derived from public records provided by the county offices. Information is not guaranteed and should be independently verified.
405 S Oakwood Drive, Laurel, NY 11948 (MLS# 1010835) is a Single Family property that was sold at $1,780,000 on September 02, 2026. Want to learn more about 405 S Oakwood Drive? Do you have questions about finding other Single Family real estate for sale in Laurel? You can browse all Laurel real estate or contact a Coldwell Banker agent to request more information.