This is a carousel with tiles that activate property listing cards. Use the previous and next buttons to navigate.
1/24
$799,000 Sale Pending
This is a carousel with tiles that activate property listing cards. Use the previous and next buttons to navigate.
1/24
Property Description
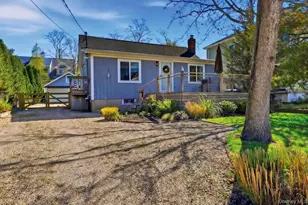
Lovely, fully updated beach house with deeded private road access to Peconic Bay and its beaches just 400 feet away. The front porch provides a "glimpse" of the Bay year-round. It has an open floorplan with vaulted ceiling, a fireplace and its chef's kitchen is a culinary delight equipped with granite countertops, stainless steel appliances and double oven. Natural street gas fuels the fireplace, stove/oven and its "on demand" hot water. The home has 3 bedrooms and 2 full baths which have brand new tile surrounds and new tiled floors. It has 3 zone mini-split ductless central AC/Heating from a heat pump. Out back is a large two car garage with an attached outdoor shower. The yard is very private with specimen plantings and a brand new rear deck backed by charcoal pea gravel making the yard and easy-care oasis. Additionally, it has a new washer and dryer and a plug-in for electric vehicles. The location is close to wineries, golf, restaurants, beaches, and parks. Nearby you'll find a wealth of fresh vegetable farm stands. Come and explore all that the North Fork of Long Island has to offer. See it soon!!
Full Property Details
Full Property Details for 46 Beach Rd
General
- Price: $799,000
- Taxes: $8,975
- Status: Pending
- Type: Single Family
- Source: Long_Island
- MLS ID: 991998
- Updated: 6/9/2026
- Added to Site: 69 day(s) ago
Interior
- Number of Rooms: 6
- Interior Features: First Floor Bedroom, First Floor Full Bath, Beamed Ceilings, Cathedral Ceiling(s), Ceiling Fan(s), Eat-in Kitchen, Granite Counters, Open Floorplan, Open Kitchen, Primary Bathroom
- Fireplace: Yes
- Fireplace(s): Family Room, Gas
- Appliances: Dishwasher, Dryer, Gas Oven, Gas Range, Refrigerator, Washer
- Laundry Facilities: Yes
Rooms
Bathrooms
- Total Bathrooms: 2
- Full Bathrooms: 2
Bedrooms
- Total Bedrooms: 3
Other Rooms
- Laundry: Inside
Exterior
- Exterior Features: Mailbox
- Porch/Patio/Deck: Deck, Porch
Parking
- Garage: Yes
- Garage Spaces: 2
- Total Spaces: 6
- Parking Features: Driveway, Garage
Location
- County: Suffolk County
- Cross Streets: Peconic Bay Blvd.
- Driving Directions: It's the Beach Road just West of Vilmar Lane.
- Direction Faces: West
School Information
- High School District: Mattituck-Cutchogue
- Elementary School: Mattituck-Cutchogue Elementary Sch
- Middle School: Mattituck Junior-Senior High School
- High School: Mattituck Junior-Senior High School
Heating & Cooling
- Cooling Type: Ductless
- Heating Type: Heat Pump
Utilities
- Sewer: Septic Tank
- Water: Public
- Utility Description: Natural Gas Connected, Trash Collection Public
Structural Information
- Architectural Style: Cottage
- Detached/Attached: Detached
- Construction: Frame
- Basement: Yes
- Basement Desc.: Crawl Space
- Windows: Double Pane Windows
- Building Size: 1550
- Square Feet: 1,550
- Sq. Ft. Source: Other
- Year Built: 1940
Lot Features
- Lot Size (Acres): 0.16
- Lot Size (Sq. Ft.): 6,970
- Lot Dimensions: 50 x 140
- Frontage: Private Road
- Road Maintenance: Private Maintained Road
- Fence: Yes
- Fencing (Description): Back Yard
Financial Considerations
- Tax Amount: $8,975
Disclosures and Reports
- Special Conditions: None
- Property ID: 0600-071-00-02-00-020-000
Listed by Coldwell Banker American Homes
Get Pre-Approved Today
Schools
Schools serving 46 Beach Rd
School District:Mattituck-Cutchogue Union Free School District
| Name | Grades | Distance |
|---|---|---|
Mattituck Cutchogue Elementary School 34900 Main Road, Cutchogue, NY 11935 | K-6 | 6.9 mi |
Mattituck Junior Senior High School 15125 Main Road, Mattituck, NY 11952 | 7-12 | 3.5 mi |
Disclaimer:
School attendance boundaries provided by ATTOM Data Solutions and are for reference only. Contact the school directly to verify enrollment eligibility.
Price & Sales History for 46 Beach Rd
Date
Details
Price
Change
Source
5/20/2026
Price Reduced
$799,000
-1.96%
MLS
5/06/2026
Listed
$815,000
68.04%
MLS
4/16/2020
Sold
$485,000
—
Public Record
Disclaimer: Historical sales information is derived from public records provided by the county offices. Information is not guaranteed and should be independently verified.
Tax History
Tax History for 46 Beach Rd
Year
Property Taxes
Change
Tax Assessment
Change
2024
$7,368
100%
$51,500
—
2020
100%
$51,500
—
2022
-100%
$51,500
3%
2016
$10,074
38%
$50,100
—
2020
$7,284
4%
$50,100
—
2018
$7,016
1%
$50,100
—
2017
$6,973
1%
$50,100
—
2016
$6,921
—
$50,100
—
2015
$6,913
2%
$50,100
—
2015
$6,798
14%
$50,100
14%
2014
$5,986
3%
$43,900
—
2013
$5,814
—
$43,900
—
Disclaimer: Historical tax information is derived from public records provided by the county offices. Information is not guaranteed and should be independently verified.
Estimate the Cost
Estimate the Cost for 46 Beach Rd
46 Beach Road, Laurel, NY 11948 (MLS# 991998) is a Single Family property with 3 bedrooms and 2 full bathrooms. 46 Beach Road is currently listed for $799,000 and was received on May 06, 2026. Want to learn more about 46 Beach Road? Do you have questions about finding other Single Family real estate for sale in Laurel? You can browse all Laurel real estate or contact a Coldwell Banker agent to request more information.