This is a carousel with tiles that activate property listing cards. Use the previous and next buttons to navigate.
1/1
$4,200,000
This is a carousel with tiles that activate property listing cards. Use the previous and next buttons to navigate.
1/1
Property Description
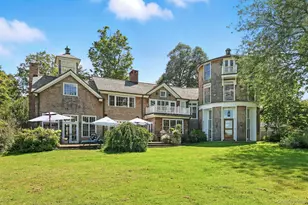
Set at the tip of the Waccabuc Country Club and bordering the wildflower fields of a protected nature preserve, this enchanting Shingled Hampton-style home (built in 1940) is at once hidden, private, and extraordinary. Offering 5,644 sq. ft., the home currently lives as a 3-bedroom but can easily transform into a 4-bedroom layout. A curved formal entry with wood paneling, high ceilings, and brick floors opens into light-filled interiors with antique floorboards, plaster walls, and a distinctly West Coast sensibility. The first floor includes a serene primary or large guest suite with sitting room and spa-like bath featuring a copper soaking tub and hand-glazed tile. Down the hall, the entertaining side of the home unfolds: a white bespoke English kitchen with yard views and French doors opening to a bluestone patio perfect for grilling or dining al fresco; a wood-paneled dining room with fireplace and French doors to the terrace; and a step-down living room with soaring ceilings, light on both sides, and hand-carved beams that are both dramatic and warmly inviting. Upstairs, a second principal suite offers a spa-like bath with copper tub and private balcony, while a guest suite with endless preserve views connects via a curved staircase to a flexible loft retreat or gym. A full laundry room completes the second floor. The 4-acre property includes a round pool, ancient specimen trees, an enchanting two-bedroom guest cottage with kitchen and two & 1/2 baths, and a versatile barn that can be transformed into a gym, studio, or playroom. Designed for all four seasons, this dream home offers croquet on the lawn, summer evenings under the willows, snowy winter vistas, spring blossoms, and the ease of strolling to the Country Club for dinner. When you're dreaming of a home, 11 Carriage House Road is the dream itself.
Full Property Details
Full Property Details for 11 Carriage House Rd
General
- Sold For: $4,200,000
- Taxes: $48,309
- Status: Closed
- Type: Single Family
- Source: Long_Island
- MLS ID: 901362
- Added to Site: 187 day(s) ago
Interior
- Number of Rooms: 12
- Interior Features: First Floor Bedroom, First Floor Full Bath, Beamed Ceilings, Built-in Features, Cathedral Ceiling(s), Chefs Kitchen, Crown Molding, Eat-in Kitchen, Entrance Foyer, Formal Dining, High Ceilings, His and Hers Closets, In-Law Floorplan, Kitchen Island, Natural Woodwork, Open Floorplan, Other, Pantry, Primary Bathroom, Master Downstairs, Recessed Lighting, Soaking Tub, Stone Counters, Storage, Wet Bar
- Fireplace: Yes
- Number of Fireplaces: 6
- Appliances: Dishwasher, Dryer, Exhaust Fan, Freezer, Gas Range, Refrigerator, Washer, Oil Water Heater, Wine Refrigerator
- Laundry Facilities: Yes
- Flooring: Hardwood
Rooms
Bathrooms
- Total Bathrooms: 4
- Full Bathrooms: 3
- Half Bathrooms: 1
Bedrooms
- Total Bedrooms: 4
Other Rooms
- Laundry: Laundry Room
Additional Information
- Pool: Yes
- Private Pool: Yes
- Pool Description: In-Ground
- Security/Safety: Fire Alarm, Security System, Smoke Detector(s)
Exterior
- Porch/Patio/Deck: Deck, Patio, Porch, Terrace
Parking
- Garage: Yes
- Garage Spaces: 3
- Total Spaces: 6
- Parking Features: Detached
Location
- County: Westchester County
- Cross Streets: Mead
- Driving Directions: Rte 35 to Mead Street, 1st rd on the left after carriage house RD. Drive thru the the Pine Croft Meadow Preserve , Cross the Bridge and house on the Left
School Information
- High School District: Katonah-Lewisboro
- Elementary School: Meadow Pond Elementary School
- Middle School: John Jay Middle School
- High School: John Jay High School
Heating & Cooling
- Central air: Yes
- Cooling Type: Central Air
- Heating Type: Hydro Air, Oil, Other
- Heating Zones: 4
Utilities
- Sewer: Septic Tank
- Water: Well
- Utility Description: Electricity Connected
Structural Information
- Architectural Style: Colonial
- Detached/Attached: Detached
- Construction: Shingle Siding
- Basement: Yes
- Basement Desc.: Partial
- Windows: Oversized Windows, Wall of Windows
- Sq. Ft. Source: Public Records
- Year Built: 1940
Additional Structures
- Other Structures: Barn(s), Guest House
Lot Features
- Property View: Open
- Lot Size (Acres): 4
- Lot Size (Sq. Ft.): 174,240
- Road Maintenance: Private Maintained Road
Financial Considerations
- Tax Amount: $48,309
Disclosures and Reports
- Special Conditions: None
- Exclusions: Light fIxtures
- Property ID: 3000-022-000-10802-000-0027
Listed by Compass Greater NY, LLC
Sold by Compass Greater NY, LLC

Get Pre-Approved Today
Schools
Schools serving 11 Carriage House Rd
School District:Katonah-Lewisboro Union Free School District
| Name | Grades | Distance |
|---|---|---|
Increase Miller Elementary School 186 Waccabuc Rd, Goldens Bridge, NY 10526 | K-5 | 2.5 mi |
John Jay Middle School 40 North Salem Road, Cross River, NY 10518 | 6-8 | 1.4 mi |
John Jay High School 60 North Salem Road, Cross River, NY 10518 | 9-12 | 1.6 mi |
Disclaimer:
School attendance boundaries provided by ATTOM Data Solutions and are for reference only. Contact the school directly to verify enrollment eligibility.
Price & Sales History for 11 Carriage House Rd
Date
Details
Price
Change
Source
7/21/2026
Sold
$4,200,000
—
MLS
4/09/2026
Listed
$4,200,000
—
MLS
Disclaimer: Historical sales information is derived from public records provided by the county offices. Information is not guaranteed and should be independently verified.
11 Carriage House Road, Lewisboro, NY 10597 (MLS# 901362) is a Single Family property that was sold at $4,200,000 on July 21, 2026. Want to learn more about 11 Carriage House Road? Do you have questions about finding other Single Family real estate for sale in Waccabuc? You can browse all Waccabuc real estate or contact a Coldwell Banker agent to request more information.