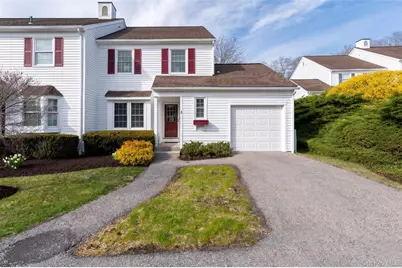
Full Property Details for 48 Winterberry Cir
General
- Sold For: $651,000
- HOA FEE: $679/month
- Taxes: $7,312
- Status: Closed
- Type: Condo
- Source: Long_Island
- MLS ID: 981526
- Added to Site: 173 day(s) ago
Interior
- Number of Rooms: 6
- Interior Features: Built-in Features, Entrance Foyer, Granite Counters, Primary Bathroom, Recessed Lighting, Storage, Walk-In Closet(s)
- Fireplace: Yes
- Number of Fireplaces: 1
- Fireplace(s): Living Room, Wood Burning
- Appliances: Dishwasher, Dryer, Electric Range, Electric Water Heater, ENERGY STAR Qualified Appliances, Microwave, Refrigerator, Stainless Steel Appliance(s), Washer, Water Softener Owned
- Flooring: Carpet, Hardwood
Rooms
- Total Bathrooms: 3
- Full Bathrooms: 2
- Half Bathrooms: 1
Additional Information
- Amenities: Clubhouse, Fitness Center, Playground, Pool, Tennis Court(s)
- Shared Amenities: Basketball Court, Clubhouse, Fitness Center, Parking, Playground, Pool, Tennis Court(s)
- Pool: Yes
- Pool Description: Community
Exterior
Parking
- Garage: Yes
- Garage Spaces: 1
- Total Spaces: 1
- Parking Features: Attached, Driveway, Garage, Garage Door Opener, Parking Lot
Location
- County: Westchester County
School Information
- High School District: Katonah-Lewisboro
- Elementary School: Increase Miller Elementary School
- Middle School: John Jay Middle School
- High School: John Jay High School
Community
- Association: Yes
- Assoc. Fees Include: Cable TV, Common Area Maintenance, Exterior Maintenance, Grounds Care, Internet, Pool Service, Sewer, Snow Removal, Trash
- Pets Allowed: Yes
- Pet Restrictions: Yes
Heating & Cooling
- Central air: Yes
- Cooling Type: Central Air
- Heating Type: ENERGY STAR Qualified Equipment, Forced Air, Heat Pump
Utilities
- Sewer: Public Sewer
- Water: Public, Shared Well
- Utility Description: Cable Connected, Electricity Connected, Sewer Connected, Trash Collection Public, Water Connected
Structural Information
- Detached/Attached: Attached
- Construction: Wood Siding
- Basement: Yes
- Basement Desc.: Unfinished
- Common Walls: 1 Common Wall, End Unit
- Entry Floor Number: 1
- Stories/Levels: 2
- Stories in Building: 2
- Sq. Ft. Source: Public Records
- Year Built: 1986
Lot Features
- Lot Size (Acres): 0.0273
- Lot Size (Sq. Ft.): 1,191
Financial Considerations
- Association Fee: Yes
- Association Fee: $679
- Assoc Fee Freq.: Monthly
- Other Fee: Yes
- Other Fee Type: Current quarterly water assessment
- Other Fee Freq.: Quarterly
- Tax Amount: $7,312
Disclosures and Reports
- Special Conditions: None
- Exclusions: Curtains, Drapes, and Valances
- Inclusions: B/I Shelves, Fire Equip, Garage Door Opener, Garage Remote, Light Fixtures, Screens, Second Refrigerator (in Garage), Shades/Blinds, Wall to Wall Carpet, Other (see agent remarks)
- Property ID: 3000-017-00A-10533-000-0248
Listed by Keller Williams Realty Partner
Sold by Houlihan Lawrence Inc.