This is a carousel with tiles that activate property listing cards. Use the previous and next buttons to navigate.
1/21
$659,000 Sale Pending
This is a carousel with tiles that activate property listing cards. Use the previous and next buttons to navigate.
1/21
Property Description
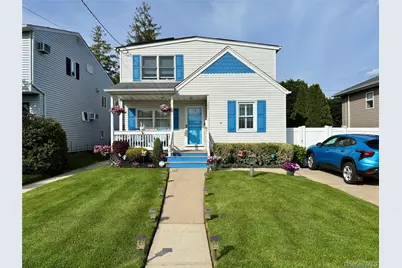
Welcome to this beautifully maintained and thoughtfully updated 4-bedroom, 2-full-bathroom residence, where modern efficiency meets versatile living. Boasting tons of natural light along with a striking blend of contemporary upgrades and functional spaces, this home is designed to accommodate both sophisticated entertaining and comfortable daily life. Upon entering, you are greeted by a seamless flow connecting the inviting living room with wood burning fireplace to the formal dining room, creating an ideal ambiance for hosting guests. At the heart of the main floor is the stunning kitchen, meticulously renovated in 2021 to feature quartz countertops, stainless steel appliances, modern finishes, and premium functionality. Enhancing the flexibility of the main level are two distinct bonus spaces: a cozy den that easily transitions into a convenient first-floor bedroom, and a private home office equipped with sliding glass doors that open directly to the backyard. A tastefully updated full bathroom (2022) completes this well-appointed level. The second floor serves as a peaceful sanctuary, anchored by an expansive primary bedroom that features a generous walk-in closet. Two additional well-proportioned bedrooms offer ample space for family or guests. The upper level is serviced by a luxurious full bathroom, updated in 2022, featuring a deeply relaxing jacuzzi tub. For those seeking additional recreational space, the partially finished basement offers a versatile environment perfect for a home gym, media room, or play area, while still preserving plenty of room for structured storage. The exterior properties and mechanical infrastructure of this home truly set it apart. The outdoor space features a beautifully manicured lawn serviced by a 3-zone in-ground sprinkler system, a dedicated storage shed, and a private backyard setting. Engineered for sustainability and peace of mind, the property is equipped with energy-efficient solar panels and a whole-house natural gas generator, ensuring uninterrupted comfort in any season. No flood insurance required! Turn-key and rich with premium upgrades, this exceptional property is ready to welcome its next owner.
Full Property Details
Full Property Details for 304 Lido Pkwy
General
- Price: $659,000
- Taxes: $12,450
- Status: Pending
- Type: Single Family
- Source: Long_Island
- MLS ID: 1010908
- Updated: 7/2/2026
- Added to Site: 34 day(s) ago
Interior
- Number of Rooms: 8
- Interior Features: Ceiling Fan(s), Open Floorplan, Quartz/Quartzite Counters, Walk-In Closet(s)
- Fireplace: Yes
- Number of Fireplaces: 1
- Fireplace(s): Living Room, Wood Burning
- Appliances: Dishwasher, Dryer, Gas Oven, Microwave, Refrigerator, Stainless Steel Appliance(s), Washer, Gas Water Heater
- Flooring: Hardwood
Rooms
Bathrooms
- Total Bathrooms: 2
- Full Bathrooms: 2
Bedrooms
- Total Bedrooms: 4
Parking
- Parking Features: Driveway
Location
- County: Suffolk County
School Information
- High School District: Lindenhurst
- Elementary School: Harding Avenue School
- Middle School: Lindenhurst Middle School
- High School: Lindenhurst Senior High School
Heating & Cooling
- Cooling Type: Wall/Window Unit(s)
- Heating Type: Baseboard, Natural Gas
Utilities
- Sewer: Public Sewer
- Water: Public
- Utility Description: Cable Connected, Electricity Connected, Natural Gas Connected, Trash Collection Public, Water Connected
Structural Information
- Architectural Style: Other
- Detached/Attached: Detached
- Construction: Frame, Vinyl Siding
- Basement: Yes
- Basement Desc.: Partially Finished
- Building Size: 1357
- Square Feet: 1,357
- Sq. Ft. Source: Public Records
- Year Built: 1948
Lot Features
- Lot Size (Acres): 0.0918
- Lot Size (Sq. Ft.): 4,000
Financial Considerations
- Tax Amount: $12,450.76
Disclosures and Reports
- Special Conditions: None
- Property ID: 0100-227-00-03-00-039-000
Listed by Keller Williams Realty Greater
Get Pre-Approved Today
Schools
Schools serving 304 Lido Pkwy
School District:Lindenhurst Union Free School District
| Name | Grades | Distance |
|---|---|---|
Harding Avenue School 2 Harding Avenue, Lindenhurst, NY 11757 | K-5 | 0.2 mi |
Lindenhurst Middle School 350 South Wellwood Avenue, Lindenhurst, NY 11757 | 6-8 | 0.9 mi |
Lindenhurst Senior High School 300 Charles Street, Lindenhurst, NY 11757 | 9-12 | 1.6 mi |
Disclaimer:
School attendance boundaries provided by ATTOM Data Solutions and are for reference only. Contact the school directly to verify enrollment eligibility.
Price & Sales History for 304 Lido Pkwy
Date
Details
Price
Change
Source
6/09/2026
Listed
$659,000
72.06%
MLS
6/20/2019
Sold
$383,000
—
Public Record
Disclaimer: Historical sales information is derived from public records provided by the county offices. Information is not guaranteed and should be independently verified.
Tax History
Tax History for 304 Lido Pkwy
Year
Property Taxes
Change
Tax Assessment
Change
2024
$11,901
100%
$3,200
—
2020
100%
$3,200
—
2022
-100%
$3,200
—
2016
$10,595
-3%
$3,200
—
2020
$10,889
1%
$3,200
—
2018
$10,729
2%
$3,200
—
2017
$10,492
15%
$3,200
—
2016
$9,152
-1%
$3,200
—
2015
$9,207
-5%
$3,200
-6%
2015
$9,678
1%
$3,420
—
2014
$9,629
4%
$3,420
—
2013
$9,231
—
$3,420
—
Disclaimer: Historical tax information is derived from public records provided by the county offices. Information is not guaranteed and should be independently verified.
Estimate the Cost
Estimate the Cost for 304 Lido Pkwy
304 Lido Parkway, Lindenhurst, NY 11757 (MLS# 1010908) is a Single Family property with 4 bedrooms and 2 full bathrooms. 304 Lido Parkway is currently listed for $659,000 and was received on June 09, 2026. Want to learn more about 304 Lido Parkway? Do you have questions about finding other Single Family real estate for sale in Lindenhurst? You can browse all Lindenhurst real estate or contact a Coldwell Banker agent to request more information.