This is a carousel with tiles that activate property listing cards. Use the previous and next buttons to navigate.
1/1
$770,000
This is a carousel with tiles that activate property listing cards. Use the previous and next buttons to navigate.
1/1
Property Description
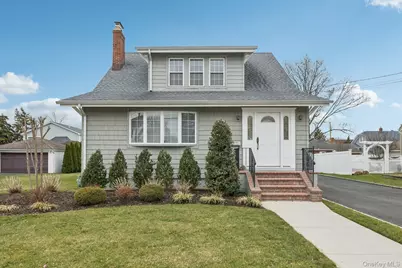
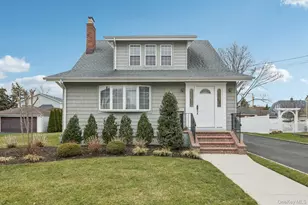
Welcome to this rare opportunity to own a legal two-family residence (by CO) in the heart of Lindenhurst! Perfect for extended living or income potential, this home offers versatility, charm, and thoughtful updates throughout. From the moment you arrive, you'll appreciate the inviting curb appeal featuring a newer roof, Cedar Impressions vinyl shake siding, rain guard gutters, and an extended driveway leading to a two-car detached garage. Upon entry, a shared foyer leads to the first-floor apartment, showcasing a spacious dining room with 9-foot ceilings, hardwood floors, and a wood-burning fireplace. The updated kitchen is equipped with Thomasville cabinetry, GE Cafe stainless steel appliances, granite countertops, and a center island-ideal for everyday living and entertaining. A cozy breakfast nook sits just off the den, adjacent to a full bathroom. The primary bedroom offers 9-foot ceilings, hardwood floors, and dual closets. The partial basement provides additional living space with a recreation area featuring an egress window, laundry room, utility closets, and ample storage. A rear entrance leads to a brick patio, offering easy access to the backyard. The second-floor apartment features a stunning original 102-year-old stained-glass window along the stairway, adding timeless character. This level includes a living room with a closet, one bedroom with attic access, and an eat-in kitchen. Additional highlights include Navien gas heating system (2015), one gas meter, two electric meters, in-ground sprinklers, hardwood floors, roof and siding (2013), Pella garage door (2020), driveway (2017), washer/dryer (2015), Fujitsu ductless unit (2017), and updated vinyl and Andersen windows. Town taxes: $ 12,524.67, and Lindenhurst Village taxes: $1,956.62. Enjoy all that Lindenhurst has to offer, including popular community events, parades, farmers markets, and "Wednesdays on Wellwood." Conveniently located approximately one mile from the LIRR and close to shopping, dining, and major roadways. Don't miss this exceptional opportunity to own a versatile home with income potential in a desirable location!
Full Property Details
Full Property Details for 449 S 1st St
General
- Sold For: $770,000
- Taxes: $14,481
- Status: Closed
- Type: Multi-Family
- Source: Long_Island
- MLS ID: 974906
- Added to Site: 110 day(s) ago
Interior
- Interior Features: First Floor Bedroom, First Floor Full Bath, Crown Molding, Eat-in Kitchen, Entrance Foyer, Formal Dining, Granite Counters, High Ceilings, Kitchen Island, Storage, Washer/Dryer Hookup
- Fireplace: Yes
- Number of Fireplaces: 1
- Fireplace(s): Wood Burning
- Laundry Facilities: Yes
- Flooring: Carpet, Ceramic Tile, Hardwood, Laminate
Rooms
Bathrooms
- Total Bathrooms: 2
- Full Bathrooms: 2
Bedrooms
- Total Bedrooms: 3
Other Rooms
- Laundry: Electric Dryer Hookup, In Basement, Laundry Room
Exterior
- Exterior Features: Mailbox, Rain Gutters
- Porch/Patio/Deck: Patio
Parking
- Garage: Yes
- Garage Spaces: 2
- Parking Features: Detached, Driveway, Garage, Garage Door Opener
Location
- County: Suffolk County
- Cross Streets: Reade Street
- Driving Directions: S. Wellwood Avenue to Reade Street to S. 1st Street #449
School Information
- High School District: Lindenhurst
- Elementary School: Alleghany Avenue School
- Middle School: Lindenhurst Middle School
- High School: Lindenhurst Senior High School
Heating & Cooling
- Cooling Type: Ductless, Separate Meters, Wall/Window Unit(s)
- Heating Type: ENERGY STAR Qualified Equipment, Natural Gas
- Heating Zones: 4
Utilities
- Sewer: Public Sewer
- Water: Public
- Utility Description: Electricity Connected, Natural Gas Connected, Sewer Connected, Trash Collection Public, Water Connected
Structural Information
- Architectural Style: Cape Cod
- Detached/Attached: Detached
- Construction: Vinyl Siding
- Basement: Yes
- Basement Desc.: Crawl Space, Partial, Storage Space
- Unfinished Attic: Yes
- Windows: Double Pane Windows
- Building Size: 1810
- Square Feet: 1,810
- Year Built: 1924
Additional Structures
- Other Structures: Garage(s)
Lot Features
- Lot Size (Acres): 0.18
- Lot Size (Sq. Ft.): 8,000
- Lot Features: Back Yard, Front Yard, Level, Near Public Transit, Near School, Near Shops, Sprinklers In Front, Sprinklers In Rear
Financial Considerations
- Taxes Include: Trash
- Tax Amount: $14,481.29
- Tenant Pays: Electricity
Disclosures and Reports
- Special Conditions: None
- Exclusions: All TV's & Surround Sound Systems
- Inclusions: TV Wall brackets
- Property ID: 0103-019-00-01-00-034-000
- Block: 1
- Lot Number: 34
Listed by Howard Hanna Coach
Sold by Buyer Representation Office

Get Pre-Approved Today
Schools
Schools serving 449 S 1st St
School District:Lindenhurst Union Free School District
| Name | Grades | Distance |
|---|---|---|
West Gates Avenue School 175 West Gates Avenue, Lindenhurst, NY 11757 | K-5 | 0.6 mi |
Lindenhurst Middle School 350 South Wellwood Avenue, Lindenhurst, NY 11757 | 6-8 | 0.2 mi |
Lindenhurst Senior High School 300 Charles Street, Lindenhurst, NY 11757 | 9-12 | 1.1 mi |
Disclaimer:
School attendance boundaries provided by ATTOM Data Solutions and are for reference only. Contact the school directly to verify enrollment eligibility.
Price & Sales History for 449 S 1st St
Date
Details
Price
Change
Source
6/24/2026
Sold
$770,000
7.69%
MLS
3/25/2026
Listed
$715,000
—
MLS
Disclaimer: Historical sales information is derived from public records provided by the county offices. Information is not guaranteed and should be independently verified.
449 S 1st Street, Lindenhurst, NY 11757 (MLS# 974906) is a Multi-Family property that was sold at $770,000 on June 24, 2026. Want to learn more about 449 S 1st Street? Do you have questions about finding other Multi-Family real estate for sale in Lindenhurst? You can browse all Lindenhurst real estate or contact a Coldwell Banker agent to request more information.