
This is a carousel with tiles that activate property listing cards. Use the previous and next buttons to navigate.
1/17
$4,200
This is a carousel with tiles that activate property listing cards. Use the previous and next buttons to navigate.
1/17
Property Description
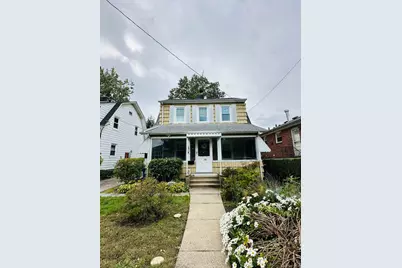
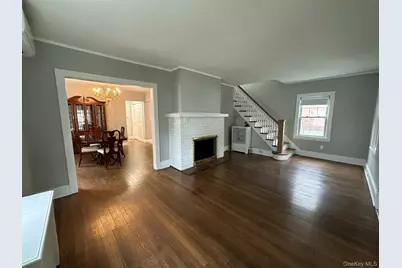
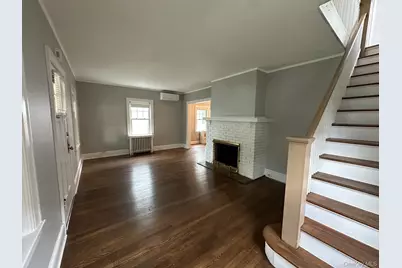
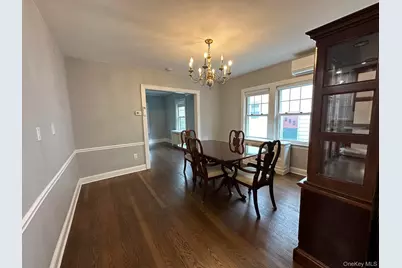
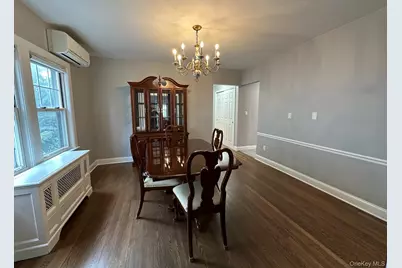
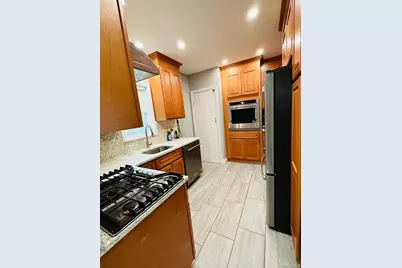
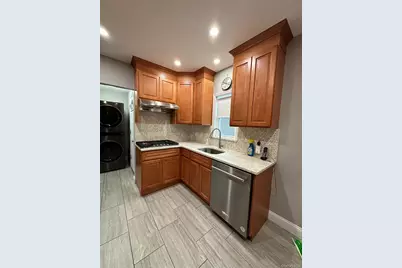
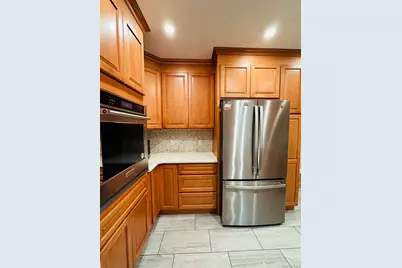
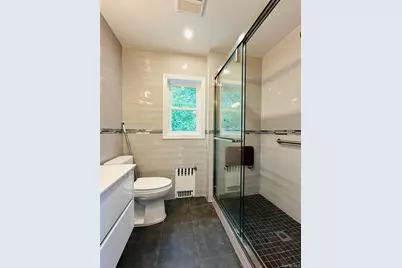
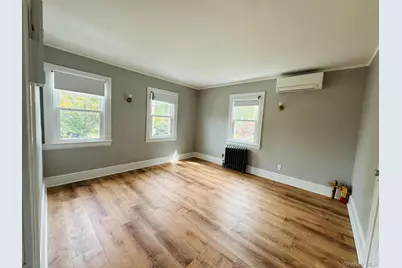
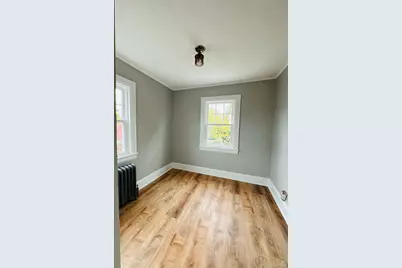
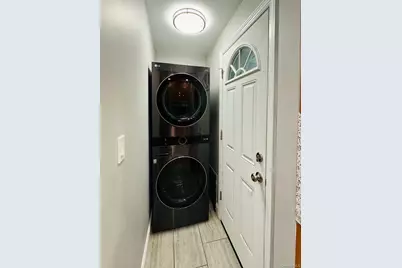
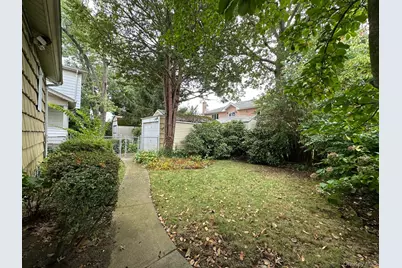
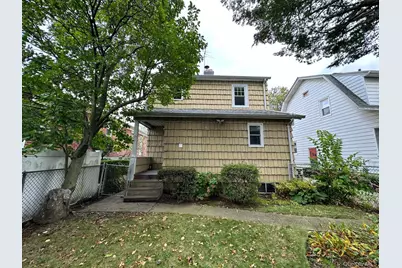
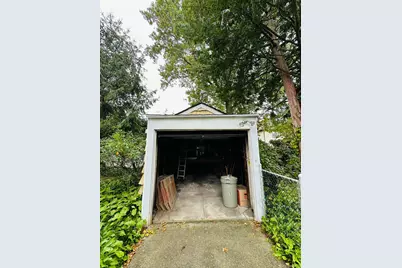
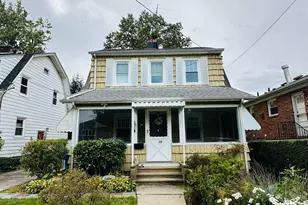
Move in date 11/1/2026 - Tenant is responsible for all utilities including water and sewage. Lease terms 1-year or 2-years. No Pets. Income verification required. Tenant screening and credit check required. Fees apply. Charming and well-kept, this detached home offers a welcoming presence with a landscaped front yard, flowering plantings, and a covered front porch that adds both curb appeal and everyday function. Inside, the main level features a spacious living room with rich wood flooring, a painted brick fireplace, soft neutral tones, and an open, comfortable flow to the dining room. The staircase is positioned off the living area, creating a classic layout with defined spaces while still feeling bright and connected. The formal dining room is generously sized and accented by chair rail detail, multiple windows, and an elegant chandelier, making it ideal for everyday meals or entertaining. The updated kitchen makes excellent use of space with abundant cabinetry, extensive counter area, recessed lighting, a gas cooktop, built-in wall oven, stainless steel refrigerator, stainless steel dishwasher, and a clean, polished look throughout. Just beyond, there is a convenient laundry area with stacked front-loading washer and dryer and direct access to the rear yard. The bathroom has been tastefully renovated with full-height wall tile, a large glass-enclosed walk-in shower, modern vanity, updated fixtures, and a window that brings in natural light. The overall interior blends classic character with thoughtful updates, including appealing trim work, neutral paint colors, and a mix of traditional details and refreshed finishes. Upstairs, the bedrooms are filled with light and offer comfortable layouts with multiple windows, clean lines, and easy decorating flexibility. One larger bedroom provides a bright and airy feel, while an additional room is well suited for use as a bedroom, office, study, or creative space. The upper level continues the home's cohesive style with updated flooring, crisp trim, and a fresh, move-in ready appearance. Outside, the rear yard provides a pleasant outdoor setting with lawn space, mature trees, established shrubs, and a curved walkway leading to the detached garage. The backyard feels tucked away and private in its layout, with greenery creating a peaceful backdrop for relaxing, gardening, or outdoor dining. A side driveway adds practical off-street parking and leads directly to the garage for added convenience. From the inviting front porch to the updated kitchen and bath, this property presents a wonderful opportunity to enjoy a classic detached home with attractive outdoor space and a comfortable interior layout.
Full Property Details
Full Property Details for 41-12 Glenwood St
General
- Rent: $4,200
- Status: Active
- Type: Single Family
- Source: Long_Island
- MLS ID: 1066445
- Updated: 10/25/2026
- Added to Site: 8 day(s) ago
Interior
- Number of Rooms: 8
- Interior Features: First Floor Full Bath, Formal Dining, Quartz/Quartzite Counters, Storage, Chandelier, Natural Woodwork
- Appliances: Gas Cooktop, Electric Oven, Exhaust Fan, Stainless Steel Appliance(s), Refrigerator, Washer, Dryer, Dishwasher, Freezer
- Laundry Facilities: Yes
- Furnishings: Unfurnished
- Flooring: Wood
Rooms
Bathrooms
- Total Bathrooms: 2
- Full Bathrooms: 2
Bedrooms
- Total Bedrooms: 3
Other Rooms
- Laundry: Inside
Exterior
- Porch/Patio/Deck: Porch, Screened
Parking
- Garage: Yes
- Garage Spaces: 1
- Parking Features: Driveway
Location
- County: Queens
School Information
- High School District: Queens 26
- Elementary School: Ps 94 David D Porter
- Middle School: Jhs 67 Louis Pasteur
- High School: Benjamin N Cardozo High School
Heating & Cooling
- Cooling Type: Multi Units
- Heating Type: Natural Gas
Utilities
- Sewer: Public Sewer
- Water: Public
- Utility Description: Natural Gas Connected, Cable Available, Electricity Connected, Phone Available, Trash Collection Public, Water Connected, See Remarks
Structural Information
- Architectural Style: Colonial
- Detached/Attached: Detached
- Construction: Block
- Basement: Yes
- Basement Desc.: Unfinished, Full Basement
- Unfinished Attic: Yes
- Windows: Double Pane Windows
- Entry Floor Number: 1
- Stories/Levels: 2
- Stories in Building: 2
- Building Size: 1720
- Square Feet: 1,720
- Sq. Ft. Source: Public Records
- Year Built: 1925
Lot Features
- Lot Size (Acres): 0.09
- Lot Size (Sq. Ft.): 4,000
- Lot Dimensions: 40 x 100
- Road Maintenance: Tenant
- Fence: Yes
- Fencing (Description): Back Yard
Financial Considerations
- Security Deposit: $4,200
Disclosures and Reports
- Special Conditions: None
Listed by Tiffany Moves You Inc
Schools
Schools serving 41-12 Glenwood St
School District:New York City Geographic School District 26
| Name | Grades | Distance |
|---|---|---|
Ps 94 David D Porter 41-77 Little Neck Pkwy, Queens, NY 11363 | PK-5 | 0.2 mi |
Jhs 67 Louis Pasteur 51-60 Marathon Pkwy, Queens, NY 11362 | 6-8 | 0.8 mi |
Benjamin N Cardozo High School 57-00 223rd St, Queens, NY 11364 | 9-12 | 1.8 mi |
Disclaimer:
School attendance boundaries provided by ATTOM Data Solutions and are for reference only. Contact the school directly to verify enrollment eligibility.
Price History for 41-12 Glenwood St
Date
Details
Price
Change
Source
10/24/2026
Listed
$4,200
—
MLS
Disclaimer: Historical sales information is derived from public records provided by the county offices. Information is not guaranteed and should be independently verified.
4112 Glenwood Street, Little Neck, NY 11363 (MLS# 1066445) is a Single Family property with 3 bedrooms and 2 full bathrooms. 4112 Glenwood Street is currently listed for rent at $4,200 and was received on October 24, 2026. Want to learn more about 4112 Glenwood Street? Do you have questions about finding other real estate for sale or rent in Little Neck? You can browse all Little Neck rentals or contact a Coldwell Banker agent to request more information.