This is a carousel with tiles that activate property listing cards. Use the previous and next buttons to navigate.
1/1
$1,620,000
This is a carousel with tiles that activate property listing cards. Use the previous and next buttons to navigate.
1/1
Property Description
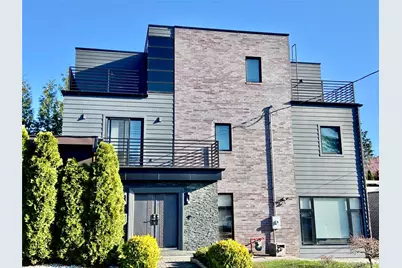
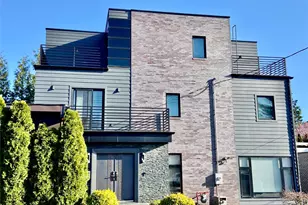
Stunning modern contemporary home with a sleek cubic design, showcasing a striking blend of brick, stone, and horizontal siding. Clean architectural lines, flat roof, and expansive windows create a bold and upscale presence. Finished with modern metal railings and thoughtfully designed outdoor spaces, this home offers both style and functionality. This custom-built luxury residence, built in 2012, offers approximately 2,412 sq ft of interior living space, with a total zoning floor area of approximately 3,862 sq ft. The home features 5 spacious bedrooms and 4.5 bathrooms, thoughtfully designed for both comfort and refined living. The gourmet chef's kitchen is equipped with high-end Miele appliances and a LG refrigerator, perfect for both everyday use and elevated entertaining. Radiant heated floors in all bedrooms and living & dinning room.The primary suite offers a walk-in closet, private balcony, and a luxurious spa-like bathroom complete with a steam room, creating a true retreat. Outdoor living is thoughtfully designed with a covered entertaining pavilion, complete with a barbecue station and built-in sink, creating the perfect setting for outdoor cooking, dining, and gatherings. The covered structure allows for comfortable year-round use, making it an ideal extension of the living space. Additional highlights include custom floating stairs, imported natural stone finishes throughout, a striking chandelier centerpiece, central air conditioning, a finished basement, and a detached garage with electric door and driveway. Conveniently located near shopping, dining, and transportation, with easy access to Northern Boulevard. Walking distance to Little Neck train station. A rare opportunity to own a truly distinctive luxury home in a prime Little Neck location.
Full Property Details
Full Property Details for 49-02 Marathon Pkwy
General
- Sold For: $1,620,000
- Taxes: $18,470
- Status: Closed
- Type: Single Family
- Source: Long_Island
- MLS ID: 982569
- Added to Site: 142 day(s) ago
Interior
- Number of Rooms: 12
- Interior Features: Formal Dining, High Ceilings, Kitchen Island, Marble Counters, Open Kitchen, Primary Bathroom, Quartz/Quartzite Counters, Stone Counters, Tray Ceiling(s), Walk Through Kitchen, Walk-In Closet(s), Washer/Dryer Hookup
- Appliances: Convection Oven, Dryer, Gas Oven, Humidifier, Microwave, Refrigerator, Stainless Steel Appliance(s), Washer
Rooms
Bathrooms
- Total Bathrooms: 5
- Full Bathrooms: 4
- Half Bathrooms: 1
Bedrooms
- Total Bedrooms: 5
Exterior
- Exterior Features: Balcony, Garden, Gas Grill, Lighting, Mailbox
Parking
- Garage: Yes
- Garage Spaces: 1
- Parking Features: Detached, Driveway, Garage
Location
- County: Queens
- Cross Streets: Rushmore Ave
- Driving Directions: Google Map
School Information
- High School District: Queens 26
- Elementary School: Ps 94 David D Porter
- Middle School: Jhs 67 Louis Pasteur
- High School: Benjamin N Cardozo High School
Heating & Cooling
- Central air: Yes
- Cooling Type: Central Air
- Heating Type: Electric, Natural Gas, Radiant Floor
Utilities
- Sewer: Public Sewer
- Water: Public
- Utility Description: Electricity Connected, Natural Gas Connected, Sewer Connected, Trash Collection Public, Water Connected
Structural Information
- Architectural Style: Contemporary, Modern
- Detached/Attached: Detached
- Construction: Brick, Other, Vinyl Siding
- Basement: Yes
- Basement Desc.: Finished, Full Basement, Walk-Out Access
- Building Size: 2412
- Square Feet: 2,412
- Sq. Ft. Source: Public Records
- Year Built: 2012
Lot Features
- Lot Size (Acres): 0.109
- Lot Size (Sq. Ft.): 4,750
- Lot Dimensions: 50 x 95
- Fence: Yes
- Lot Features: Back Yard, Corner Lot, Front Yard, Near Public Transit, Near School, Near Shops
- Fencing (Description): Back Yard
Financial Considerations
- Tax Amount: $18,470.52
Disclosures and Reports
- Special Conditions: None
- Property ID: 08218-0001
Listed by Prime Realty
Sold by Buyer Representation Office
Get Pre-Approved Today
Schools
Schools serving 49-02 Marathon Pkwy
School District:New York City Geographic School District 26
| Name | Grades | Distance |
|---|---|---|
Ps 94 David D Porter 41-77 Little Neck Pkwy, Queens, NY 11363 | PK-5 | 0.5 mi |
Jhs 67 Louis Pasteur 51-60 Marathon Pkwy, Queens, NY 11362 | 6-8 | 0.2 mi |
Benjamin N Cardozo High School 57-00 223rd St, Queens, NY 11364 | 9-12 | 1.4 mi |
Disclaimer:
School attendance boundaries provided by ATTOM Data Solutions and are for reference only. Contact the school directly to verify enrollment eligibility.
Price & Sales History for 49-02 Marathon Pkwy
Date
Details
Price
Change
Source
8/25/2026
Sold
$1,620,000
-13.83%
MLS
4/09/2026
Listed
$1,880,000
—
MLS
Disclaimer: Historical sales information is derived from public records provided by the county offices. Information is not guaranteed and should be independently verified.
4902 Marathon Parkway, Little Neck, NY 11362 (MLS# 982569) is a Single Family property that was sold at $1,620,000 on August 25, 2026. Want to learn more about 4902 Marathon Parkway? Do you have questions about finding other Single Family real estate for sale in Little Neck? You can browse all Little Neck real estate or contact a Coldwell Banker agent to request more information.