This is a carousel with tiles that activate property listing cards. Use the previous and next buttons to navigate.
1/31
$299,000
This is a carousel with tiles that activate property listing cards. Use the previous and next buttons to navigate.
1/31
Property Description
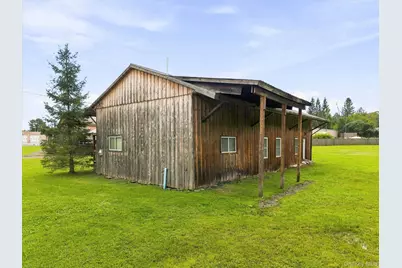
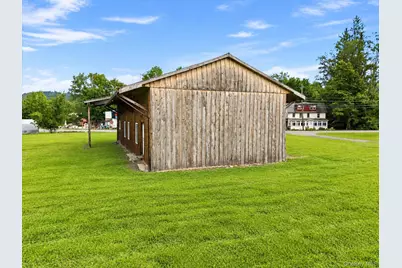
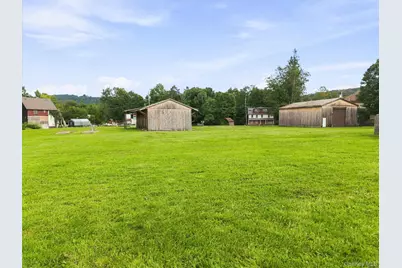
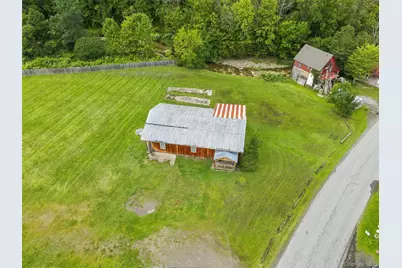
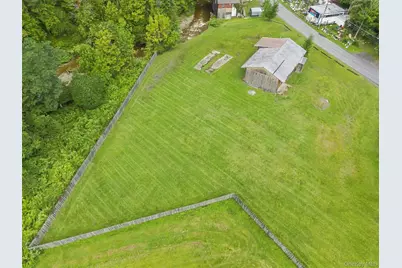
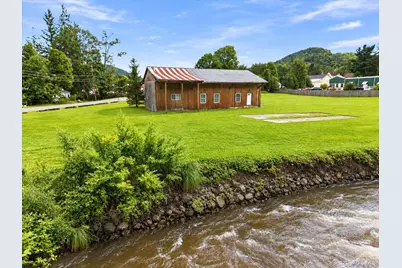
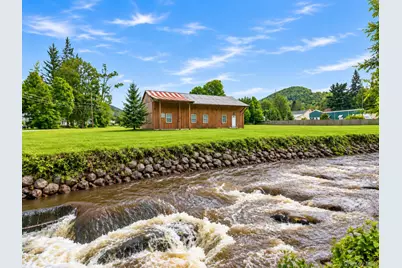
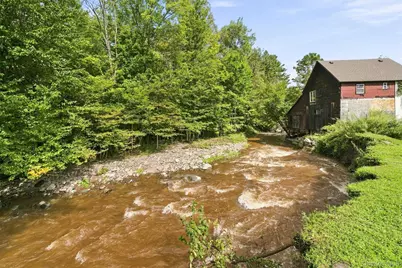
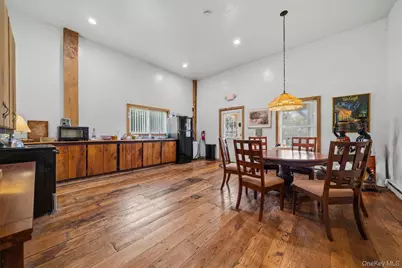
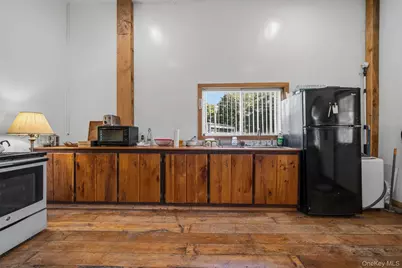
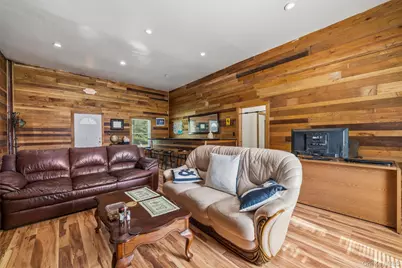
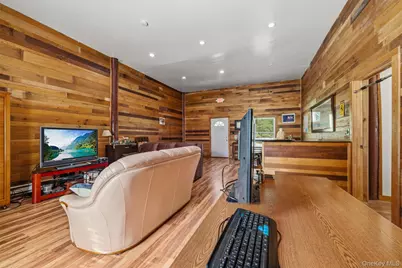
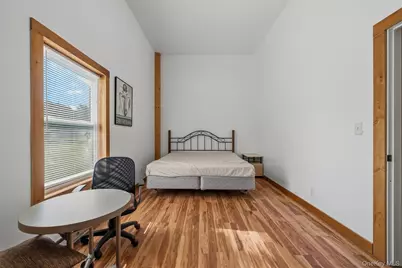
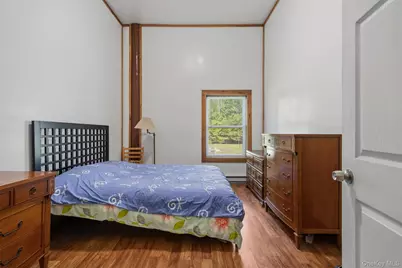
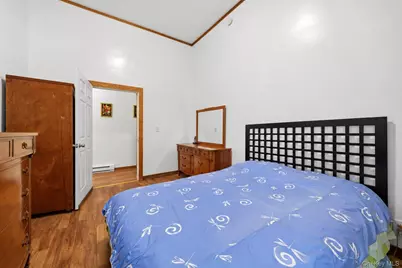
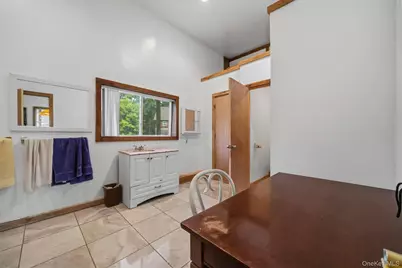
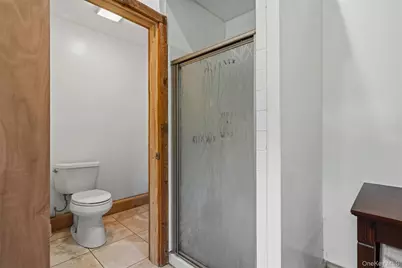
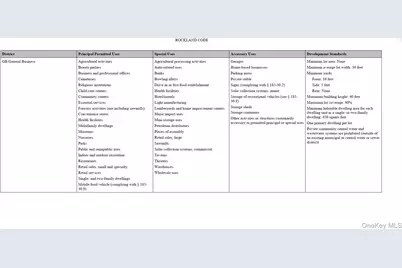
Prime Livingston Manor Living with Cattail Brook Frontage! Located just a stone's throw from the heart of Main Street Livingston Manor, this charming rustic ranch combines Catskills character, waterfront living, and an unbeatable location. Built in 2016, the 1,800-square-foot home offers three spacious bedrooms and one full bathroom, all set on a beautiful 1.02-acre lot with municipal water and sewer. Step inside and you'll immediately appreciate the home's distinctive character, highlighted by soaring 12-foot ceilings, exposed wooden beams, wide-plank barnwood flooring in the kitchen, and a 12-foot black walnut bar in the living room. The spacious layout offers plenty of room to gather, relax, and enjoy the laid-back atmosphere that makes Livingston Manor such a sought-after Catskills destination. Outside, a sprawling yard leads to more than 70 feet of frontage along the Cattail Brook, creating your own peaceful waterfront retreat. Start the morning with coffee on the covered front porch, spend the afternoon enjoying the yard, or unwind out back to the soothing sounds of the rushing brook. With Main Street's popular restaurants, shops, breweries, and local businesses just moments away, the property offers the best of both worlds-an idyllic Catskills setting with the conveniences of town close at hand. Whether you're searching for a full-time residence, weekend getaway, or a property with short-term rental potential, this unique Livingston Manor offers incredible versatility. Adding even more possibilities, the property is located in the General Business (GB) zoning district, allowing for a multitude of potential commercial uses. See the final listing photo for a complete list of permitted uses. For those seeking additional space, the adjoining 0.45-acre parcel (9 Creamery Road) is also available and may be purchased together as a package. That property features a 1,680-square-foot garage with a 14-foot overhead door and 20+ foot ceilings, and also benefits from GB zoning. A unique opportunity to combine residential, recreational, and potential business use in one of the Catskills' most desirable hamlets.
Full Property Details
Full Property Details for 13 Creamery Rd
General
- Price: $299,000
- Taxes: $2,185
- Status: Active
- Type: Single Family
- Source: Long_Island
- MLS ID: 1047689
- Updated: 9/10/2026
- Added to Site: 34 day(s) ago
Interior
- Number of Rooms: 6
- Interior Features: First Floor Bedroom, First Floor Full Bath, Eat-in Kitchen, High Ceilings, High Speed Internet, Natural Woodwork, Open Kitchen
- Appliances: Electric Oven, Electric Water Heater, Freezer, Refrigerator
- Flooring: Hardwood, Tile, Vinyl
Rooms
Bathrooms
- Total Bathrooms: 1
- Full Bathrooms: 1
Bedrooms
- Total Bedrooms: 3
Additional Information
- Security/Safety: Smoke Detector(s)
Exterior
- Porch/Patio/Deck: Covered, Porch
Parking
- Total Spaces: 6
- Parking Features: Parking Lot
Location
- County: Sullivan County
- Neighborhood: Livingston Manor
- Cross Streets: Main Street
- Driving Directions: GPS to 13 Creamery Road, Livingston Manor, NY 12758
School Information
- High School District: Rockland
- Elementary School: Rockland Elementary School
- Middle School: Rockland Middle/High School
- High School: Rockland Middle/High School
Heating & Cooling
- Cooling Type: Wall/Window Unit(s)
- Heating Type: Baseboard, Electric
Utilities
- Sewer: Public Sewer
- Water: Public
- Utility Description: Cable Connected, Electricity Connected, Sewer Connected, Water Connected
Structural Information
- Architectural Style: Ranch
- Detached/Attached: Detached
- Construction: Frame, Wood Siding
- Basement Desc.: None
- Sq. Ft. Source: Measured
- Year Built: 2016
Lot Features
- Property View: Neighborhood, Trees/Woods
- Lot Size (Acres): 1.02
- Lot Size (Sq. Ft.): 44,431
- Frontage: Municipal
- Frontage Feet: 70
- Road Maintenance: Public Maintained Road
Water Features
- Water Front View: Creek
Financial Considerations
- Taxes Include: Sewer
- Tax Amount: $2,185
Disclosures and Reports
- Special Conditions: None
- Property ID: 4400-047-0-0004-003-002
Listed by Catskills Home Services
Get Pre-Approved Today
Schools
Schools serving 13 Creamery Rd
School District:Livingston Manor Central School District
| Name | Grades | Distance |
|---|---|---|
Livingston Manor Elementary School 19 School St, Livingston Manor, NY 12758 | PK-6 | 0.3 mi |
Livingston Manor High School 19 School St, Livingston Manor, NY 12758 | 7-12 | 0.3 mi |
Disclaimer:
School attendance boundaries provided by ATTOM Data Solutions and are for reference only. Contact the school directly to verify enrollment eligibility.
Price & Sales History for 13 Creamery Rd
Date
Details
Price
Change
Source
9/09/2026
Listed
$299,000
—
MLS
Disclaimer: Historical sales information is derived from public records provided by the county offices. Information is not guaranteed and should be independently verified.

Tax History
Tax History for 13 Creamery Rd
Year
Property Taxes
Change
Tax Assessment
Change
2025
$3,930
2%
$63,500
—
2024
$3,864
100%
$63,500
—
2021
100%
$63,500
—
2022
-100%
$63,500
-18%
2021
$1,381
—
$77,300
83%
2021
$1,381
-74%
$42,300
—
2020
$5,268
123%
$42,300
—
2018
$2,367
-27%
$42,300
—
2017
$3,262
—
$42,300
—
Disclaimer: Historical tax information is derived from public records provided by the county offices. Information is not guaranteed and should be independently verified.
Estimate the Cost
Estimate the Cost for 13 Creamery Rd
13 Creamery Road, Livingston Manor, NY 12758 (MLS# 1047689) is a Single Family property with 3 bedrooms and 1 full bathroom. 13 Creamery Road is currently listed for $299,000 and was received on September 09, 2026. Want to learn more about 13 Creamery Road? Do you have questions about finding other Single Family real estate for sale in Livingston Manor? You can browse all Livingston Manor real estate or contact a Coldwell Banker agent to request more information.
