This is a carousel with tiles that activate property listing cards. Use the previous and next buttons to navigate.
1/1
$570,000
This is a carousel with tiles that activate property listing cards. Use the previous and next buttons to navigate.
1/1
Property Description
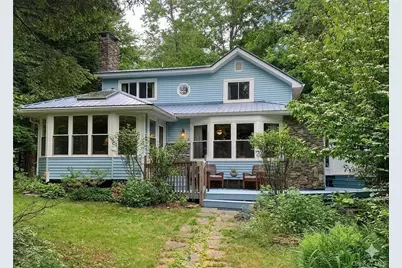
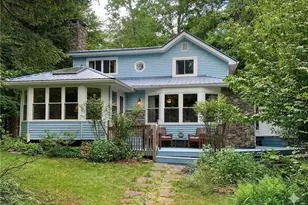
Own a sustainable 13.2-acre compound in Livingston Manor with a fully owned solar system and an estimated annual electric bill of just $200. Experience the rare freedom of a move-in ready home with minimal monthly overhead. This 4-bedroom, 3-bath farmhouse sits on over 13 private acres, offering a diverse mix of flat, usable land near the home and wooded hillsides perfect for trekking and exploring. The Residence: Turnkey and full of character, the interior features custom cherry woodwork and a classic fieldstone fireplace. Sun-filled French doors lead to a bright three-season room overlooking the yard and established landscaping. A seasonal brook crosses the property, adding a natural element to the private landscape. The Compound: This estate is a true "maker's" compound with five additional outbuildings providing immense flexibility for guests, hobbies, or creative work: Guest Cottage: A 1-bedroom loft-style structure (needs renovation; sold as-is). Workspaces: A substantial workshop and a separate barn ideal for a home business or studio. Additional Storage: Two sheds for tools and equipment. Amenities: A private in-ground pool. Located just minutes from the center of Livingston Manor and approximately two hours from NYC. Buyer to verify historical utility data and school districts. This is a rare opportunity for privacy, sustainability, and equity-building potential in a highly sought-after location. Home is priced accordingly and being sold as-is with respect to remaining roof considerations.
Full Property Details
Full Property Details for 446 Shandelee Rd
General
- Sold For: $570,000
- Taxes: $4,674
- Status: Closed
- Type: Single Family
- Source: Long_Island
- MLS ID: 915581
- Added to Site: 286 day(s) ago
Interior
- Number of Rooms: 13
- Interior Features: First Floor Full Bath, Built-in Features, Eat-in Kitchen, Natural Woodwork, Pantry, Primary Bathroom, Washer/Dryer Hookup
- Fireplace: Yes
- Number of Fireplaces: 2
- Fireplace(s): Family Room, Pellet Stove, Wood Burning
- Appliances: Dishwasher, Dryer, Gas Cooktop, Gas Oven, Refrigerator, Washer, Gas Water Heater
- Laundry Facilities: Yes
- Flooring: Ceramic Tile, Hardwood, Tile
Rooms
Bathrooms
- Total Bathrooms: 3
- Full Bathrooms: 3
Bedrooms
- Total Bedrooms: 4
Other Rooms
- Laundry: Electric Dryer Hookup, In Bathroom, Washer Hookup
Additional Information
- Pool: Yes
- Private Pool: Yes
- Pool Description: In-Ground, Outdoor Pool, Pool Cover
- Security/Safety: Smoke Detector(s)
Exterior
- Exterior Features: Fire Pit, Garden, Rain Gutters
- Porch/Patio/Deck: Porch
Parking
- Parking Features: Driveway
Location
- County: Sullivan County
- Neighborhood: Livingston Manor
School Information
- High School District: Rockland
- Elementary School: Rockland Elementary School
- Middle School: Rockland Middle/High School
- High School: Rockland Middle/High School
Heating & Cooling
- Cooling Type: None
- Heating Type: Oil
Utilities
- Sewer: Septic Tank
- Water: Well
- Utility Description: Cable Available, Electricity Available, Phone Available, Propane, Sewer Connected, Trash Collection Private, Water Connected
Structural Information
- Architectural Style: Farmhouse, Includes Legal Accessory Apartment
- Detached/Attached: Detached
- Construction: Stone, Vinyl Siding
- Basement: Yes
- Basement Desc.: Bilco Door(s), Full Basement, Storage Space, Unfinished, Walk-Out Access
- Sq. Ft. Source: Public Records
- Year Built: 1927
Additional Structures
- Other Structures: Barn(s), Covered Arena, Guest House, Outbuilding, Shed(s)
Lot Features
- Property View: Open, Trees/Woods, Water
- Lot Size (Acres): 13.47
- Lot Size (Sq. Ft.): 586,753
- Frontage: County Road
- Lot Features: Back Yard, Front Yard, Part Wooded
Water Features
- Water View: Yes
- Water Front View: Stream
Green Features
- Energy Generation: Solar
Financial Considerations
- Tax Amount: $4,674.25
Disclosures and Reports
- Special Conditions: None
- Property ID: 2289-004-0-0001-017-000
- Block: 1
- Lot Number: 17
Listed by Keller Williams Hudson Valley
Sold by Elliott & Pomeroy Inc

Get Pre-Approved Today
Schools
Schools serving 446 Shandelee Rd
School District:Livingston Manor Central School District
| Name | Grades | Distance |
|---|---|---|
Livingston Manor Elementary School 19 School St, Livingston Manor, NY 12758 | PK-6 | 2 mi |
Livingston Manor High School 19 School St, Livingston Manor, NY 12758 | 7-12 | 2 mi |
Disclaimer:
School attendance boundaries provided by ATTOM Data Solutions and are for reference only. Contact the school directly to verify enrollment eligibility.
Price & Sales History for 446 Shandelee Rd
Date
Details
Price
Change
Source
6/30/2026
Sold
$570,000
-4.84%
MLS
5/20/2026
Price Reduced
$599,000
-4.77%
MLS
4/10/2026
Price Reduced
$629,000
-3.22%
MLS
10/30/2025
Price Reduced
$649,900
-7.14%
MLS
10/01/2025
Listed
$699,900
—
MLS
Disclaimer: Historical sales information is derived from public records provided by the county offices. Information is not guaranteed and should be independently verified.
446 Shandelee Road, Livingston Manor, NY 12758 (MLS# 915581) is a Single Family property that was sold at $570,000 on June 30, 2026. Want to learn more about 446 Shandelee Road? Do you have questions about finding other Single Family real estate for sale in Livingston Manor? You can browse all Livingston Manor real estate or contact a Coldwell Banker agent to request more information.