This is a carousel with tiles that activate property listing cards. Use the previous and next buttons to navigate.
1/1
$1,760,000
This is a carousel with tiles that activate property listing cards. Use the previous and next buttons to navigate.
1/1
Property Description
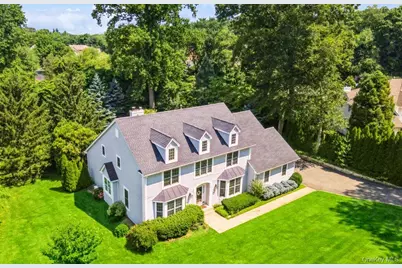
Welcome to your dream home nestled in the exclusive Lattingtown Preserve, a private gated community on the North Shore of Long Island. This exquisitely renovated 5-bedroom Center Hall Colonial is the epitome of luxury living, boasting a perfect blend of classic architectural details and modern amenities. As you step inside, you'll be greeted by the Sun Filled Grand Foyer with soaring Vaulted Ceilings, setting the stage for the elegance that awaits. The main floor features ten-foot ceilings and newly finished hardwood floors throughout, creating an inviting and spacious atmosphere. Entertain in style with the open floor plan, seamlessly connecting the formal dining room, perfect for hosting sophisticated dinners, and the formal living room adorned with a decorative fireplace, creating an ambiance of warmth and refinement. The gourmet chef's eat-in-kitchen is a culinary haven, featuring granite countertops, custom kitchen cabinets, and top-of-the-line stainless steel appliances, including a Sub-Zero refrigerator, Wolf oven, Wolf microwave, and Bosch dishwasher. For the ultimate in comfort and convenience, the main floor also presents a generously sized master bedroom suite, complete with two walk-in closets, high ceilings, and a luxurious master bathroom with a soaking tub and separate walk-in shower. An additional bedroom/office with an attached bathroom, is perfect for guests or a private workspace. A cozy family room with a gas fireplace , completes the main floor. An attached oversized, two-car garage add to the home's comfort and convenience. Ascending to the second floor, you'll find a spacious bedroom with high ceilings. There are also two additional, generously-sized bedrooms and a full bathroom with a shower, all tastefully designed with attention to detail. There is pull-down access to the home's stand-up attic which provides additional storage. Venturing to the full finished basement, a realm of endless possibilities awaits. It offers a large family room, a large bedroom, an office, and a full bathroom with a shower, ensuring a comfortable living space for guests or extended family. The basement also houses a wet bar for relaxing and entertaining, a nicely-sized gym area, plenty of storage, and a laundry room, with an LG washer and dryer and additional storage space. With a separate outside entrance to the backyard and two egress windows, the basement feels like a fully-fledged living space. Stepping outside, the beautifully landscaped backyard captivates with mature plantings and a storage shed for added convenience. A large patio area with built-in grill provides the perfect spot for outdoor gatherings or serene moments of relaxation. There's even room for a pool! Recent improvements throughout the home enhance the overall appeal, from the newly sanded wood floors throughout to newer stainless steel appliances, master bath, powder room, and the brand new 2nd floor bathroom, as well as custom automatic shades, and a newer a/c unit, all of which provide energy efficient features. The basement improvements include newer tile floors throughout, split heating and cooling units, entry doors and storm doors, two egress windows, built-in dehumidifier, and newer LG washer and dryer. The exterior upgrades, all completed within the last five years, include a new roof, Marvin Windows, Marvin Glass Sliding Door, all Azek trim work, two automatic exhaust fans in attic, all of which add to the home's pristine condition and timeless appeal. This meticulously renovated home offers a harmonious blend of sophistication, comfort, and modern amenities, all within the prestigious Lattingtown Preserve community. Welcome to a life of luxury and tranquility in this remarkable residence., Additional information: Appearance:Diamond,Interior Features:Guest Quarters,Marble Bath,Separate Hotwater Heater:yes
Full Property Details
Full Property Details for 17 Tappanwood Dr
General
- Sold For: $1,760,000
- Taxes: $26,781
- Status: Closed
- Type: Single Family
- Source: Long_Island
- MLS ID: 1001603
- Added to Site: 90 day(s) ago
Interior
- Number of Rooms: 10
- Interior Features: Cathedral Ceiling(s), Eat-in Kitchen, Entrance Foyer, ENERGY STAR Qualified Door(s), Formal Dining, First Floor Bedroom, Granite Counters, Master Downstairs, Marble Counters, Primary Bathroom, Pantry, Walk-In Closet(s), Wet Bar
- Fireplace: Yes
- Number of Fireplaces: 1
- Appliances: Dishwasher, Dryer, ENERGY STAR Qualified Appliances, Humidifier, Refrigerator, Washer, Gas Water Heater
- Flooring: Hardwood
Rooms
Bathrooms
- Total Bathrooms: 5
- Full Bathrooms: 4
- Half Bathrooms: 1
Bedrooms
- Total Bedrooms: 5
Additional Information
- Amenities: Fitness Center
- Shared Amenities: Fitness Center, Park
Exterior
- Porch/Patio/Deck: Patio
Parking
- Garage: Yes
- Garage Spaces: 2
- Parking Features: Attached, Driveway, Garage Door Opener, Private
Location
- County: Nassau County
- Neighborhood: Locust Valley
- Cross Streets: Old Tappanwood
- Driving Directions: Pass by Glen Cove Mansion to Old Tappanwood Dr to Tappanwood Drive
School Information
- High School District: Glen Cove
- Elementary School: Deasy School
- Middle School: Robert M Finley Middle School
- High School: Glen Cove High School
Heating & Cooling
- Central air: Yes
- Cooling Type: Attic Fan, Central Air
- Heating Type: ENERGY STAR Qualified Equipment, Forced Air, Natural Gas
- Heating Zones: 3
Utilities
- Sewer: Public Sewer
- Water: Public
- Utility Description: Natural Gas Available
Structural Information
- Architectural Style: Colonial
- Detached/Attached: Detached
- Construction: Frame, HardiPlank Type
- Basement: Yes
- Basement Desc.: Walk-Out Access, Finished, Full Basement
- Windows: Blinds, Double Pane Windows, Drapes, ENERGY STAR Qualified Windows, New Windows
- Sq. Ft. Source: Public Records
- Year Built: 1998
Additional Structures
- Other Structures: Shed(s)
Lot Features
- Lot Size (Acres): 22,172
- Lot Size (Sq. Ft.): 22,172
- Lot Dimensions: 134 x 170
- Lot Features: Level, Near Public Transit, Sprinklers In Front, Sprinklers In Rear
Financial Considerations
- Taxes Include: Sewer
- Tax Amount: $26,781
Disclosures and Reports
- Special Conditions: None
- Exclusions: Dining room (all lights, ceiling and sconces) Primary bedroom light Living room light (w/ tropical fans) Prefer to take the bookshelves in upstairs bedroom/office.
- Property ID: 0600-30-092-00-0008-0
- Block: 92
- Lot Number: 8
Listed by Nexthome Platinum Properties
Sold by Compass Greater NY LLC

Get Pre-Approved Today
Schools
Schools serving 17 Tappanwood Dr
School District:Glen Cove City School District
| Name | Grades | Distance |
|---|---|---|
Gribbin School 100 Seaman Road, Glen Cove, NY 11542 | K-2 | 0.7 mi |
Connolly School 100 Ridge Drive, Glen Cove, NY 11542 | 3-5 | 2.1 mi |
Robert M Finley Middle School 1 Forest Avenue, Glen Cove, NY 11542 | 6-8 | 1.1 mi |
Glen Cove High School 150 Dosoris Lane, Glen Cove, NY 11542 | 9-12 | 0.5 mi |
Disclaimer:
School attendance boundaries provided by ATTOM Data Solutions and are for reference only. Contact the school directly to verify enrollment eligibility.
Price & Sales History for 17 Tappanwood Dr
Date
Details
Price
Change
Source
8/21/2026
Sold
$1,760,000
3.59%
MLS
5/26/2026
Listed
$1,699,000
—
MLS
Disclaimer: Historical sales information is derived from public records provided by the county offices. Information is not guaranteed and should be independently verified.
17 Tappanwood Drive, Locust Valley, NY 11560 (MLS# 1001603) is a Single Family property that was sold at $1,760,000 on August 21, 2026. Want to learn more about 17 Tappanwood Drive? Do you have questions about finding other Single Family real estate for sale in Locust Valley? You can browse all Locust Valley real estate or contact a Coldwell Banker agent to request more information.