This is a carousel with tiles that activate property listing cards. Use the previous and next buttons to navigate.
1/1
$1,100,000
This is a carousel with tiles that activate property listing cards. Use the previous and next buttons to navigate.
1/1
Property Description
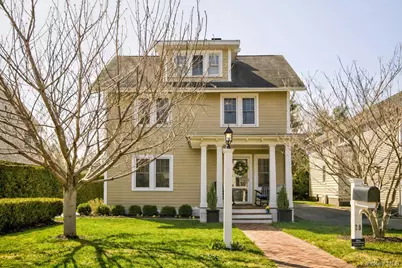
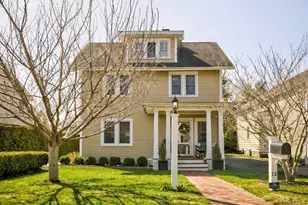
Welcome to this picture-perfect Colonial nestled on a charming, village street in the heart of Locust Valley. With its classic yellow siding, crisp white trim, and inviting front porch, this home offers timeless curb appeal and warm, welcoming character. Inside, you'll find sun-filled living spaces designed for both everyday comfort and effortless entertaining. The layout flows beautifully, featuring a bright living room with wood-burning fireplace, a formal dining area, and a thoughtfully designed kitchen that anchors the main level. A convenient half bath completes the first floor. Upstairs, all three bedrooms are thoughtfully situated on the second level, including a primary suite with its own ensuite bath, along with a second full hall bathroom. The third bedroom offers wonderful flexibility and can easily function as a home office. The finished basement provides additional living space - ideal for a gym, media room, or recreation area - while a bonus finished attic adds even more versatile space. A rare highlight is the detached two-car garage featuring a loft storage space above with pull down stairs - ideal for storage or future possibilities. Outside, the manicured front lawn enhances the home's curb appeal, while the private driveway leads to a rear yard featuring a brick patio - complete with a natural gas connection for your barbecue and an electric awning for added shade and comfort. Located just a short walk to shops, dining, parks, and the LIRR, this home blends suburban tranquility with exceptional convenience. A true village gem - classic, comfortable, and move-in ready.
Full Property Details
Full Property Details for 28 Lindbergh St
General
- Sold For: $1,100,000
- Taxes: $12,383
- Status: Closed
- Type: Single Family
- Source: Long_Island
- MLS ID: 964429
- Added to Site: 93 day(s) ago
Interior
- Number of Rooms: 9
- Interior Features: Crown Molding, Eat-in Kitchen, ENERGY STAR Qualified Door(s), Entrance Foyer, Formal Dining, His and Hers Closets, Kitchen Island, Original Details, Primary Bathroom
- Fireplace: Yes
- Number of Fireplaces: 1
- Fireplace(s): Living Room
- Appliances: Convection Oven, Dishwasher, Disposal, Dryer, ENERGY STAR Qualified Appliances, Exhaust Fan, Gas Oven, Microwave, Refrigerator, Stainless Steel Appliance(s), Washer, Gas Water Heater
- Laundry Facilities: Yes
- Flooring: Hardwood
Rooms
Bathrooms
- Total Bathrooms: 3
- Full Bathrooms: 2
- Half Bathrooms: 1
Bedrooms
- Total Bedrooms: 3
Other Rooms
- Laundry: In Basement, Laundry Room
Additional Information
- Security/Safety: Security System
Exterior
- Porch/Patio/Deck: Covered, Patio, Porch
Parking
- Garage: Yes
- Garage Spaces: 1
- Parking Features: Driveway
Location
- County: Nassau County
- Cross Streets: Birch Hill
School Information
- High School District: Locust Valley
- Elementary School: Ann Macarthur Primary School
- Middle School: Locust Valley Middle School
- High School: Locust Valley High School
Heating & Cooling
- Central air: Yes
- Cooling Type: Central Air
- Heating Type: Hot Water, Natural Gas
Utilities
- Sewer: Cesspool
- Water: Public
- Utility Description: Electricity Connected, Natural Gas Connected, Trash Collection Public, Water Connected
Structural Information
- Architectural Style: Colonial
- Detached/Attached: Detached
- Construction: Frame
- Basement: Yes
- Basement Desc.: Partially Finished
- Building Size: 1456
- Square Feet: 1,456
- Sq. Ft. Source: Other
- Year Built: 1926
Lot Features
- Lot Size (Acres): 0.1722
- Lot Size (Sq. Ft.): 7,500
- Fence: Yes
- Fencing (Description): Back Yard
Financial Considerations
- Tax Amount: $12,383.13
Disclosures and Reports
- Special Conditions: None
- Property ID: 2489-30-K-00-0157-0
Listed by Compass Greater NY LLC
Sold by Daniel Gale Sothebys Intl Rlty

Get Pre-Approved Today
Schools
Schools serving 28 Lindbergh St
School District:Locust Valley Central School District
| Name | Grades | Distance |
|---|---|---|
Ann Macarthur Primary 100 Ryefield Road, Locust Valley, NY 11560 | K-5 | 0.4 mi |
Bayville Elementary School, Bayville, NY 50 Godfrey Avenue, Bayville, NY 11709 | K-5 | 2.3 mi |
Locust Valley Middle School 99 Horse Hollow Road, Locust Valley, NY 11560 | 6-8 | 0.5 mi |
Locust Valley High School 99 Horse Hollow Road, Locust Valley, NY 11560 | 9-12 | 0.5 mi |
Disclaimer:
School attendance boundaries provided by ATTOM Data Solutions and are for reference only. Contact the school directly to verify enrollment eligibility.
Price & Sales History for 28 Lindbergh St
Date
Details
Price
Change
Source
5/21/2026
Sold
$1,100,000
10.55%
MLS
2/24/2026
Listed
$995,000
—
MLS
Disclaimer: Historical sales information is derived from public records provided by the county offices. Information is not guaranteed and should be independently verified.
28 Lindbergh Street, Locust Valley, NY 11560 (MLS# 964429) is a Single Family property that was sold at $1,100,000 on May 21, 2026. Want to learn more about 28 Lindbergh Street? Do you have questions about finding other Single Family real estate for sale in Locust Valley? You can browse all Locust Valley real estate or contact a Coldwell Banker agent to request more information.