This is a carousel with tiles that activate property listing cards. Use the previous and next buttons to navigate.
1/48
$2,695,000
This is a carousel with tiles that activate property listing cards. Use the previous and next buttons to navigate.
1/48
Property Description
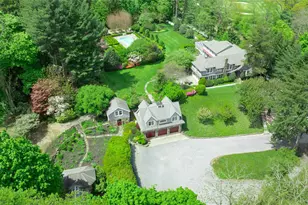
Welcome to this exceptional 1893 architectural masterpiece -- the embodiment of Long Island's renowned Gold Coast. Once part of the historic Weir estate that encompassed multiple acres, this estate, now on just over 2 acres, and tucked away on a secluded hilltop sanctuary, offers the elegance of yesteryear, but with the updated amenities we all need today. Located in one of the North Shore's most charming and coveted neighborhoods, this stunning six-bedroom, six-bathroom residence offers more than 6,300 sq. ft of thoughtfully designed living space with a strong emphasis on privacy, comfort, and outdoor enjoyment. The cedar shake home features a slate roof and fieldstone accents that attest to its architectural heritage. Enter the home through a magnificent wood door enhanced with beautiful leaded windows into a spacious foyer with herringbone oak floors. The main level features a large Living Room with a fireplace and multiple sitting areas, as well as access to a patio beyond. A formal Dining Room, also with a fireplace, as well as a coffered ceiling, anaglypta wainscoting, elegant crown moldings and a hardwood floor sits on the other side of the foyer. The china pantry features wood cabinets that can hold numerous sets of china. The cozy Library will enchant with its floor-to-ceiling wall of bookcases. Beyond the Library one enters the updated and modern kitchen, which has green granite counters, and an abundance of efficient cabinets. Only the most modern appliances will be found here - a Wolf range, a Subzero refrigerator, and a Fisher Paykel dishwasher, for example. Just beyond the kitchen proper, you'll find a climate-controlled wine room, as well as a large space for in - kitchen eating. The main floor also includes a sunroom off the Living Room, a Den with another fireplace off the Kitchen, and a Conservatory beyond that. The upstairs is reserved for sleeping. The Primary bedroom is the ultimate sanctuary, with a fireplace, an elegant marble bath, as well as a hallway of closets and a dressing room. Beyond that, there are five more bedrooms and four more baths, as well as a Craft Room. From the moment you arrive, the outdoor spaces command your attention with an almost theatrical flourish. Sweeping grounds unfold in every direction, offering a verdant tapestry of manicured gardens, and sun-drenched expanses that blur the boundary between curated landscape and natural splendor. This is not merely a yard -- it is a private domain designed for al fresco entertaining. Whether languishing by the heated saltwater pool, or reading a book by the firepit while overlooking the sumptuous grounds, there's a sense of calm and peace. And for those who love whimsey, the elevated tree house with its expansive decks and the charming playhouse offer additional pleasures. Beyond the property's own boundaries the surrounding community adds immeasurable dimension. The home sits across the street from the renowned Creek Club, and Bailey Arboretum is just down the street. The nearby village of Locust Valley offers a multitude of acclaimed restaurants and enchanting shops and the proximity to the LIRR ensures seamless connectivity to Manhattan. The convenience of acclaimed educational institutions situated just moments away, is another plus, reinforcing the neighborhood's reputation for discerning households who refuse to compromise on quality of life. This is Locust Valley at its most compelling -- where the prestige of a historic Gold Coast address converges with the warmth of a true family home.
Full Property Details
Full Property Details for 4 Horse Hollow Rd
General
- Price: $2,695,000
- Taxes: $41,639
- Status: Active
- Type: Single Family
- Source: Long_Island
- MLS ID: 869706
- Updated: 5/27/2026
- Added to Site: 21 day(s) ago
Interior
- Number of Rooms: 15
- Interior Features: Built-in Features, Chandelier, Chefs Kitchen, Crown Molding, Double Vanity, Eat-in Kitchen, Entrance Foyer, Formal Dining, Granite Counters, High Ceilings, High Speed Internet, Kitchen Island, Natural Woodwork, Original Details, Pantry, Primary Bathroom, Recessed Lighting, Storage, Washer/Dryer Hookup
- Fireplace: Yes
- Number of Fireplaces: 4
- Fireplace(s): Bedroom, Family Room, Gas, Living Room, Wood Burning
- Appliances: Cooktop, Dishwasher, Dryer, Exhaust Fan, Microwave, Oven, Range, Refrigerator, Stainless Steel Appliance(s), Washer
- Laundry Facilities: Yes
- Flooring: Hardwood
Rooms
Bathrooms
- Total Bathrooms: 6
- Full Bathrooms: 6
Bedrooms
- Total Bedrooms: 6
Other Rooms
- Laundry: In Hall
Additional Information
- Pool: Yes
- Private Pool: Yes
- Pool Description: Fenced, In-Ground, Outdoor Pool, Salt Water
Exterior
- Exterior Features: Dog Run, Fire Pit, Garden, Lighting, Rain Gutters
- Porch/Patio/Deck: Covered, Patio
Parking
- Garage: Yes
- Garage Spaces: 3
- Total Spaces: 10
- Parking Features: Driveway, Garage, Private
Location
- County: Nassau County
- Cross Streets: Lattingtown Road
- Driving Directions: From Locust Valley, go North on Birch Hill Road. Take slight left at blinking light. At the stop light turn left. House on third driveway on the left.
School Information
- High School District: Locust Valley
- Elementary School: Ann Macarthur Primary School
- Middle School: Locust Valley Middle School
- High School: Locust Valley High School
Heating & Cooling
- Central air: Yes
- Cooling Type: Central Air
- Heating Type: Natural Gas, Radiant Floor
- Heating Zones: 4
Utilities
- Sewer: Septic Tank
- Water: Public
- Utility Description: Cable Connected, Electricity Connected, Phone Connected, Trash Collection Private, Water Connected
Structural Information
- Architectural Style: Estate
- Detached/Attached: Detached
- Construction: Shake Siding
- Basement: Yes
- Basement Desc.: Partial, Unfinished, Walk-Out Access
- Building Size: 6321
- Square Feet: 6,321
- Sq. Ft. Source: Public Records
- Year Built: 1893
Additional Structures
- Other Structures: Garage(s), Greenhouse, Outbuilding, Pergola, Shed(s)
Lot Features
- Lot Size (Acres): 2.1924
- Lot Size (Sq. Ft.): 95,501
- Frontage: Municipal
- Fence: Yes
- Lot Features: Back Yard, Garden, Landscaped, Near Golf Course, Near School, Near Shops, Private, Secluded, Sprinklers In Front, Sprinklers In Rear
- Fencing (Description): Fenced
Financial Considerations
- Tax Amount: $41,639
Disclosures and Reports
- Special Conditions: None
- Exclusions: See Listing Agrent
- Property ID: 2411-30-N-00-0509-0
- Block: N
- Lot Number: 508 & 509
Listed by Daniel Gale Sothebys Intl Rlty
Get Pre-Approved Today
Schools
Schools serving 4 Horse Hollow Rd
School District:Locust Valley Central School District
| Name | Grades | Distance |
|---|---|---|
Ann Macarthur Primary 100 Ryefield Road, Locust Valley, NY 11560 | K-5 | 0.6 mi |
Bayville Elementary School, Bayville, NY 50 Godfrey Avenue, Bayville, NY 11709 | K-5 | 2.2 mi |
Locust Valley Middle School 99 Horse Hollow Road, Locust Valley, NY 11560 | 6-8 | 0.3 mi |
Locust Valley High School 99 Horse Hollow Road, Locust Valley, NY 11560 | 9-12 | 0.3 mi |
Disclaimer:
School attendance boundaries provided by ATTOM Data Solutions and are for reference only. Contact the school directly to verify enrollment eligibility.
Price & Sales History for 4 Horse Hollow Rd
Date
Details
Price
Change
Source
5/07/2026
Listed
$2,695,000
269400%
MLS
10/22/2010
Sold
$1,000
—
Public Record
Disclaimer: Historical sales information is derived from public records provided by the county offices. Information is not guaranteed and should be independently verified.
Tax History
Tax History for 4 Horse Hollow Rd
Year
Property Taxes
Change
Tax Assessment
Change
2025
$37,693
278%
$1,655
-3%
2024
$9,972
-69%
$1,707
—
2023
$32,662
11%
$1,707
—
2022
$29,353
11%
$1,707
—
2021
$26,450
-28%
$1,707
-43%
2020
$36,899
-1%
$3,010
-14%
2018
$37,272
1%
$3,506
9%
2019
$36,899
1%
$3,225
-8%
2016
$36,569
—
$3,506
-15%
2016
$36,569
7%
$4,125
—
2016
$34,180
-7%
$4,125
-9%
2014
$36,861
—
$4,536
—
Disclaimer: Historical tax information is derived from public records provided by the county offices. Information is not guaranteed and should be independently verified.
Estimate the Cost
Estimate the Cost for 4 Horse Hollow Rd
4 Horse Hollow Road, Locust Valley, NY 11560 (MLS# 869706) is a Single Family property with 6 bedrooms and 6 full bathrooms. 4 Horse Hollow Road is currently listed for $2,695,000 and was received on May 07, 2026. Want to learn more about 4 Horse Hollow Road? Do you have questions about finding other Single Family real estate for sale in Locust Valley? You can browse all Locust Valley real estate or contact a Coldwell Banker agent to request more information.