This is a carousel with tiles that activate property listing cards. Use the previous and next buttons to navigate.
1/1
$5,898,000
This is a carousel with tiles that activate property listing cards. Use the previous and next buttons to navigate.
1/1
Property Description
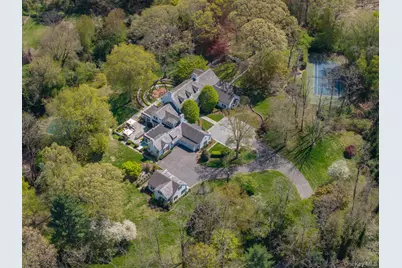
Set behind gated access on over 10 breathtaking acres, this extraordinary estate captures the essence of timeless luxury while remaining remarkably warm and inviting. A sweeping driveway, interlocking stone walkway, and stately covered entrance create a striking first impression, while inside, sunlit interiors and impeccable craftsmanship elevate every moment of daily living. Designed with both elegance and comfort in mind, the home offers 8 bedrooms, 6 full baths, and 3 half baths, including a thoughtfully positioned first-floor guest wing for added privacy. Rich wood detailing, handcrafted built-ins, marble finishes, and expansive windows create interiors that feel refined yet effortlessly livable. The wood-paneled library and bespoke study evoke old-world sophistication, while the gracious entertaining spaces are designed for modern living. A beautifully appointed dining room with adjoining wet bar flows seamlessly into the chef's kitchen, where an oversized island, breakfast bar, state of the art appliances, and extensive prep areas create the perfect setting for everything from intimate dinners to large-scale entertaining. Lifestyle amenities abound, including a custom dance and ballet studio, expansive fitness space, resurfaced tennis court, and a stunning inground gunite pool surrounded by mature trees and private lounging areas. The raised stone patio is ideal for elegant gatherings. Elegant pool cabana with its own bathroom offers a seamless extension of the outdoor living space, perfect for hosting, lounging, and elevated backyard enjoyment. From the spa-inspired baths and sun-filled sitting rooms to the multiple garages and extensive parking, every detail has been curated to support both grand entertaining and relaxed everyday life. Sophisticated without feeling formal, this is a home where elegance unfolds effortlessly.
Full Property Details
Full Property Details for 530 Chicken Valley Rd
General
- Sold For: $5,898,000
- Taxes: $88,640
- Status: Closed
- Type: Single Family
- Source: Long_Island
- MLS ID: 935076
- Added to Site: 108 day(s) ago
Interior
- Number of Rooms: 25
- Interior Features: First Floor Bedroom, First Floor Full Bath, Built-in Features, Cathedral Ceiling(s), Chefs Kitchen, Crown Molding, Double Vanity, Eat-in Kitchen, Entrance Foyer, Formal Dining, High Ceilings, Kitchen Island, Open Kitchen, Pantry, Primary Bathroom, Master Downstairs, Recessed Lighting, Soaking Tub, Walk-In Closet(s)
- Fireplace: Yes
- Number of Fireplaces: 3
- Appliances: Dishwasher, Dryer, Microwave, Oven, Range, Refrigerator, Stainless Steel Appliance(s), Washer, Wine Refrigerator
- Laundry Facilities: Yes
- Flooring: Hardwood
Rooms
Bathrooms
- Total Bathrooms: 9
- Full Bathrooms: 6
- Half Bathrooms: 3
Bedrooms
- Total Bedrooms: 8
Other Rooms
- Laundry: Laundry Room
Additional Information
- Pool: Yes
- Private Pool: Yes
- Pool Description: In-Ground
Exterior
- Exterior Features: Garden, Other, Tennis Court(s)
Parking
- Garage: Yes
- Garage Spaces: 5
- Parking Features: Attached, Detached, Driveway, Garage, Private
Location
- County: Nassau County
School Information
- High School District: Locust Valley
- Elementary School: Ann Macarthur Primary School
- Middle School: Locust Valley Middle School
- High School: Locust Valley High School
Heating & Cooling
- Central air: Yes
- Cooling Type: Central Air
- Heating Type: Natural Gas
Utilities
- Sewer: Cesspool
- Water: Public
- Utility Description: See Remarks
Structural Information
- Architectural Style: Estate
- Detached/Attached: Detached
- Construction: Frame
- Basement: Yes
- Basement Desc.: Bilco Door(s), Finished, Full Basement
- Sq. Ft. Source: Other
- Year Built: 1967
Lot Features
- Lot Size (Acres): 10.97
- Lot Size (Sq. Ft.): 477,853
Financial Considerations
- Tax Amount: $88,640.66
Disclosures and Reports
- Special Conditions: None
- Property ID: 2421-23-B-00-0495-0
- Block: B
- Lot Number: 495
Listed by Signature Premier Properties
Sold by Daniel Gale Sothebys Intl Rlty

Get Pre-Approved Today
Schools
Schools serving 530 Chicken Valley Rd
School District:Locust Valley Central School District
| Name | Grades | Distance |
|---|---|---|
Ann Macarthur Primary 100 Ryefield Road, Locust Valley, NY 11560 | K-5 | 1.7 mi |
Bayville Elementary School, Bayville, NY 50 Godfrey Avenue, Bayville, NY 11709 | K-5 | 3 mi |
Locust Valley Middle School 99 Horse Hollow Road, Locust Valley, NY 11560 | 6-8 | 2.1 mi |
Locust Valley High School 99 Horse Hollow Road, Locust Valley, NY 11560 | 9-12 | 2.1 mi |
Disclaimer:
School attendance boundaries provided by ATTOM Data Solutions and are for reference only. Contact the school directly to verify enrollment eligibility.
Price & Sales History for 530 Chicken Valley Rd
Date
Details
Price
Change
Source
8/12/2026
Sold
$5,898,000
—
MLS
5/12/2026
Listed
$5,898,000
—
MLS
Disclaimer: Historical sales information is derived from public records provided by the county offices. Information is not guaranteed and should be independently verified.
530 Chicken Valley Road, Locust Valley, NY 11560 (MLS# 935076) is a Single Family property that was sold at $5,898,000 on August 12, 2026. Want to learn more about 530 Chicken Valley Road? Do you have questions about finding other Single Family real estate for sale in Locust Valley? You can browse all Locust Valley real estate or contact a Coldwell Banker agent to request more information.