![[Address not provided], Locust Valley, NY 11560 - Photo 2](https://m1.cbhomes.com/p/317/990843/558942F9A11b467/pds23tp.webp)
![[Address not provided], Locust Valley, NY 11560 - Photo 3](https://m.cbhomes.com/p/317/990843/1A96b7340078450/pds23tp.webp)
![[Address not provided], Locust Valley, NY 11560 - Photo 4](https://m1.cbhomes.com/p/317/990843/01c413F9C61d4e2/pds23tp.webp)
![[Address not provided], Locust Valley, NY 11560 - Photo 5](https://m.cbhomes.com/p/317/990843/D73C192F4999447/pds23tp.webp)
![[Address not provided], Locust Valley, NY 11560 - Photo 6](https://m1.cbhomes.com/p/317/990843/8E52435574a7483/pds23tp.webp)
![[Address not provided], Locust Valley, NY 11560 - Photo 7](https://m.cbhomes.com/p/317/990843/1Fb92857763A493/pds23tp.webp)
![[Address not provided], Locust Valley, NY 11560 - Photo 8](https://m1.cbhomes.com/p/317/990843/Ed0eebA2Aa36454/pds23tp.webp)
![[Address not provided], Locust Valley, NY 11560 - Photo 9](https://m.cbhomes.com/p/317/990843/64B43B1c94b043d/pds23tp.webp)
![[Address not provided], Locust Valley, NY 11560 - Photo 10](https://m1.cbhomes.com/p/317/990843/0C625487797C4Db/pds23tp.webp)
![[Address not provided], Locust Valley, NY 11560 - Photo 11](https://m.cbhomes.com/p/317/990843/8fECB3F9A03e423/pds23tp.webp)
![[Address not provided], Locust Valley, NY 11560 - Photo 12](https://m1.cbhomes.com/p/317/990843/c088EA0ded7F438/pds23tp.webp)
![[Address not provided], Locust Valley, NY 11560 - Photo 13](https://m.cbhomes.com/p/317/990843/fA7D12178AEd456/pds23tp.webp)
![[Address not provided], Locust Valley, NY 11560 - Photo 14](https://m1.cbhomes.com/p/317/990843/437C7ceF76D34Ec/pds23tp.webp)
![[Address not provided], Locust Valley, NY 11560 - Photo 15](https://m.cbhomes.com/p/317/990843/b33BE784D3b3444/pds23tp.webp)
![[Address not provided], Locust Valley, NY 11560 - Photo 16](https://m1.cbhomes.com/p/317/990843/Ab091F0Dc089425/pds23tp.webp)
![[Address not provided], Locust Valley, NY 11560 - Photo 17](https://m.cbhomes.com/p/317/990843/a3Cd5cf9c3F04C2/pds23tp.webp)
![[Address not provided], Locust Valley, NY 11560 - Photo 18](https://m1.cbhomes.com/p/317/990843/84872e42d9b644E/pds23tp.webp)
![[Address not provided], Locust Valley, NY 11560 - Photo 19](https://m.cbhomes.com/p/317/990843/3825615DDc5a498/pds23tp.webp)
![[Address not provided], Locust Valley, NY 11560 - Photo 20](https://m1.cbhomes.com/p/317/990843/9cB9b11F4C194d8/pds23tp.webp)
![[Address not provided], Locust Valley, NY 11560 - Photo 21](https://m.cbhomes.com/p/317/990843/0AF6b35Efc8b438/pds23tp.webp)
![[Address not provided], Locust Valley, NY 11560 - Photo 22](https://m1.cbhomes.com/p/317/990843/B8aA9ae296Ad443/pds23tp.webp)
![[Address not provided], Locust Valley, NY 11560 - Photo 23](https://m.cbhomes.com/p/317/990843/665473a2aBA546A/pds23tp.webp)

Date
Details
Price
Change
Source
5/07/2026
Listed
$2,950,000
—
MLS
Disclaimer: Historical sales information is derived from public records provided by the county offices. Information is not guaranteed and should be independently verified.

This is a carousel with tiles that activate property listing cards. Use the previous and next buttons to navigate.
![[Address not provided], Locust Valley, NY 11560 - Photo 1](https://m1.cbhomes.com/p/317/990843/DA6c7FA71b9B458/pds23tp.webp)
$2,950,000
This is a carousel with tiles that activate property listing cards. Use the previous and next buttons to navigate.
Listed by Compass Greater NY LLC
Compass Greater NY LLC
516-521-8274

 NMLS#: 1598647
| Name | Grades | Distance |
|---|---|---|
Ann Macarthur Primary 100 Ryefield Road, Locust Valley, NY 11560 | K-5 | 1.7 mi |
Bayville Elementary School, Bayville, NY 50 Godfrey Avenue, Bayville, NY 11709 | K-5 | 3 mi |
Locust Valley Middle School 99 Horse Hollow Road, Locust Valley, NY 11560 | 6-8 | 2.1 mi |
Locust Valley High School 99 Horse Hollow Road, Locust Valley, NY 11560 | 9-12 | 2.1 mi |
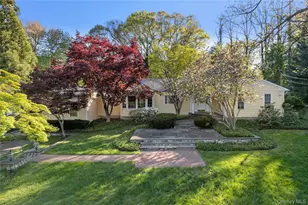
MLS# 990843, Locust Valley, NY 11560 (MLS# 990843) is a Single Family property with 4 bedrooms, 3 full bathrooms and 1 partial bathroom. MLS# 990843 is currently listed for $2,950,000 and was received on May 07, 2026. Want to learn more about MLS# 990843? Do you have questions about finding other Single Family real estate for sale in Locust Valley? You can browse all Locust Valley real estate or contact a Coldwell Banker agent to request more information.