This is a carousel with tiles that activate property listing cards. Use the previous and next buttons to navigate.
1/1
$949,000
This is a carousel with tiles that activate property listing cards. Use the previous and next buttons to navigate.
1/1
Property Description
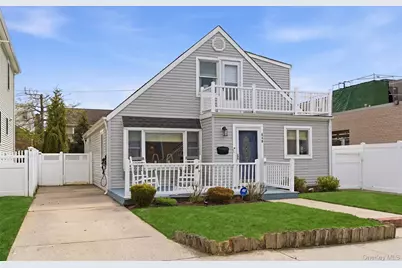
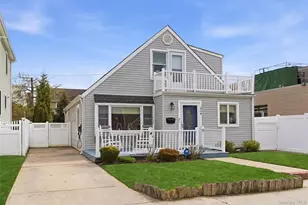
Picture Perfect Home Sweet Beach House... Easy to fall in love with, easy to live in! Welcome to 540 West Walnut Street - a beautifully updated home highlighted by the exceptional open concept layout, stunning renovated kitchen for the gourmet at heart and inviting outdoor spaces designed for seamless entertaining, all just moments from the ocean. Upon entering from the welcoming front porch, the light filled great room offers a bright airy living / dining combo with a cozy gas fireplace and easy flow from the large renovated kitchen complete with expansive center island, built in breakfast bar or work station and ample cabinetry. The adjacent family room provides more space to lounge and play before exiting through the rear French door out to the private backyard oasis with southern exposure, a comfortable rear patio and private gardens. The main level also includes a full updated bath, laundry and a spacious primary with a walk-in closet and en-suite half bath. Upstairs, find two additional generously sized bedrooms, a second updated full bath, abundant storage, and a versatile loft space perfect for relaxing, working out, or home office. Both the front and rear second story balconies are ideal for morning coffee or sunset views overlooking the lush yard. Modern mechanicals, upgraded electrical, owned solar panels and a universal EV charger add everyday convenience. Enjoy coastal living at its best with fully fenced rear property, complete with private outdoor shower, just four blocks from sandy beaches, surfing and the boardwalk, and within a mile of the LIRR, dining, shopping, parks and all the vibrant community events Long Beach has to offer. Move in ready for you to move right in just in time for summer. A truly special home. Do not miss!!
Full Property Details
Full Property Details for 540 W Walnut St
General
- Sold For: $949,000
- Taxes: $13,453
- Status: Closed
- Type: Single Family
- Source: Long_Island
- MLS ID: 992754
- Added to Site: 168 day(s) ago
Interior
- Number of Rooms: 6
- Interior Features: First Floor Bedroom, First Floor Full Bath, Breakfast Bar, Built-in Features, Ceiling Fan(s), Chandelier, Chefs Kitchen, Eat-in Kitchen, Entrance Foyer, Kitchen Island, Open Floorplan, Open Kitchen, Pantry, Primary Bathroom, Master Downstairs, Quartz/Quartzite Counters, Recessed Lighting, Smart Thermostat, Sound System, Speakers, Storage, Walk-In Closet(s), Washer/Dryer Hookup
- Number of Fireplaces: 1
- Fireplace(s): Gas, Living Room
- Appliances: Dishwasher, Disposal, Dryer, ENERGY STAR Qualified Appliances, Gas Range, Microwave, Refrigerator, Stainless Steel Appliance(s), Tankless Water Heater, Washer
- Laundry Facilities: Yes
- Flooring: Tile, Vinyl
Rooms
Bathrooms
- Total Bathrooms: 3
- Full Bathrooms: 2
- Half Bathrooms: 1
Bedrooms
- Total Bedrooms: 3
Other Rooms
- Laundry: Inside
Additional Information
- Security/Safety: Security System
Exterior
- Exterior Features: Balcony, Garden, Juliet Balcony, Lighting, Mailbox, Rain Gutters
- Porch/Patio/Deck: Patio, Porch
Parking
- Parking Features: Driveway, Electric Vehicle Charging Station(s), Private
Location
- County: Nassau County
- Cross Streets: betw Washington & Lindell
School Information
- High School District: Long Beach
- Elementary School: Lindell Boulevard School
- Middle School: Long Beach Middle School
- High School: Long Beach High School
Heating & Cooling
- Cooling Type: Wall/Window Unit(s)
- Heating Type: Natural Gas
- Heating Zones: 2
Utilities
- Sewer: Public Sewer
- Water: Public
- Utility Description: Electricity Connected, Natural Gas Connected, Sewer Connected, Trash Collection Public, Water Connected
Structural Information
- Architectural Style: Cape Cod
- Detached/Attached: Detached
- Construction: Frame, Vinyl Siding
- Building Size: 1557
- Square Feet: 1,557
- Sq. Ft. Source: Public Records
- Year Built: 1950
Lot Features
- Lot Size (Acres): 0.0918
- Lot Size (Sq. Ft.): 4,000
- Lot Dimensions: 40 x 100
- Fence: Yes
- Lot Features: Back Yard, Cleared, Front Yard, Garden, Landscaped, Level, Near Golf Course, Near Public Transit, Near School, Near Shops, Private
- Fencing (Description): Back Yard, Chain Link, Vinyl
Financial Considerations
- Tax Amount: $13,453
Disclosures and Reports
- Special Conditions: None
- Property ID: 1000-59-025-00-0022-0
Listed by Daniel Gale Sothebys Intl Rlty
Sold by EXP Realty

Get Pre-Approved Today
Schools
Schools serving 540 W Walnut St
School District:Long Beach City School District
| Name | Grades | Distance |
|---|---|---|
Lindell Boulevard School 601 Lindell Boulevard, Long Beach, NY 11561 | K-5 | 0.3 mi |
West Elementary School, Long Beach, NY 91 Maryland Avenue, Long Beach, NY 11561 | K-5 | 0.9 mi |
East Elementary School 456 Neptune Boulevard, Long Beach, NY 11561 | K-5 | 1.8 mi |
Long Beach Middle School 239 Lido Boulevard, Long Beach, NY 11561 | 6-8 | 5.4 mi |
Long Beach Senior High School 322 Lagoon Drive West, Long Beach, NY 11561 | 9-12 | 2.4 mi |
Lido Elementary School 237 Lido Boulevard, Long Beach, NY 11561 | PK-5 | 5.4 mi |
Disclaimer:
School attendance boundaries provided by ATTOM Data Solutions and are for reference only. Contact the school directly to verify enrollment eligibility.
Price & Sales History for 540 W Walnut St
Date
Details
Price
Change
Source
9/01/2026
Sold
$949,000
—
MLS
5/18/2026
Price Reduced
$949,000
-3.06%
MLS
4/30/2026
Listed
$979,000
—
MLS
Disclaimer: Historical sales information is derived from public records provided by the county offices. Information is not guaranteed and should be independently verified.
540 W Walnut Street, Long Beach, NY 11561 (MLS# 992754) is a Single Family property that was sold at $949,000 on September 01, 2026. Want to learn more about 540 W Walnut Street? Do you have questions about finding other Single Family real estate for sale in Long Beach? You can browse all Long Beach real estate or contact a Coldwell Banker agent to request more information.