This is a carousel with tiles that activate property listing cards. Use the previous and next buttons to navigate.
1/1
$1,290,000
This is a carousel with tiles that activate property listing cards. Use the previous and next buttons to navigate.
1/1
Property Description
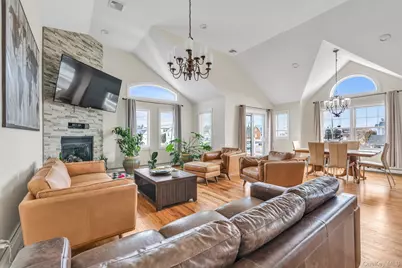
Welcome to 703 Neptune Blvd.! This Expansive Contemporary modern 5BR ,3.5 Bath, two-level residence ideally situated in the sought after East end of Long Beach , where a flexible floor plan and coastal living lifestyle come together seamlessly. Designed with versatility in mind, this home offers a layout that adapts to the way you live. The main living area features an open concept design filled with natural light, creating an inviting space for everyday living and effortless entertaining . The flow between the living room , dining area and kitchen makes hosting both intimate gatherings and larger get togethers a breeze. The thoughtfully designed floorplan includes bedrooms on both levels, offering endless options to suit your needs. Whether you're creating a dedicated home office, guest quarters, fitness room or additional living space. The lower level (ground floor) provides a natural sense of separation, ideal for anyone seeking privacy, including older children or extended guests. One of the standout features of this home is the expansive second floor terrace...Your own private outdoor escape. Enjoy morning coffee, dine al fresco, or start your day as you watch a stunning sunrise from this elevated space. This home is move in ready and meticulously cared for. This home offers comfort, convenience and the ability to make it your own. Conveniently located to the beach ,stores, dining, schools, public transportations and the parkway. This house offers ample space, a smart layout and multiple living options which makes it practical as well as appealing !
Full Property Details
Full Property Details for 703 Neptune Blvd
General
- Sold For: $1,290,000
- Taxes: $18,321
- Status: Closed
- Type: Single Family
- Source: Long_Island
- MLS ID: 971018
- Added to Site: 155 day(s) ago
Interior
- Number of Rooms: 12
- Interior Features: First Floor Bedroom, First Floor Full Bath, Beamed Ceilings, Cathedral Ceiling(s), Ceiling Fan(s), Crown Molding, Granite Counters, High Ceilings, In-Law Floorplan, Open Floorplan, Open Kitchen, Other, Primary Bathroom, Recessed Lighting, Walk-In Closet(s), Washer/Dryer Hookup
- Fireplace: Yes
- Number of Fireplaces: 1
- Fireplace(s): Living Room
- Appliances: Dishwasher, Dryer, Gas Oven, Gas Range, Microwave, Refrigerator, Stainless Steel Appliance(s), Washer, Gas Water Heater
- Laundry Facilities: Yes
- Flooring: Combination, Wood
Rooms
Bathrooms
- Total Bathrooms: 4
- Full Bathrooms: 3
- Half Bathrooms: 1
Bedrooms
- Total Bedrooms: 5
Other Rooms
- Laundry: Gas Dryer Hookup, Laundry Room, Washer Hookup
Exterior
- Exterior Features: Balcony
- Porch/Patio/Deck: Patio
Parking
- Garage: Yes
- Garage Spaces: 2
- Parking Features: Garage
Location
- County: Nassau County
- Cross Streets: East Harrison
- Driving Directions: East Park Ave . North on Neptune Blvd. On the left side
School Information
- High School District: Long Beach
- Elementary School: East Elementary School
- Middle School: Long Beach Middle School
- High School: Long Beach High School
Heating & Cooling
- Central air: Yes
- Cooling Type: Central Air
- Heating Type: Baseboard, Other
- Heating Zones: 2
Utilities
- Sewer: Public Sewer
- Water: Public
- Utility Description: Cable Available, Electricity Connected, Natural Gas Connected, Sewer Connected, Trash Collection Public
Structural Information
- Architectural Style: Contemporary
- Detached/Attached: Detached
- Construction: Brick, Vinyl Siding
- Basement Desc.: None
- Building Size: 3128
- Square Feet: 3,128
- Sq. Ft. Source: Other
- Year Built: 2006
Lot Features
- Lot Size (Acres): 0.1148
- Lot Size (Sq. Ft.): 5,000
- Fence: Yes
- Lot Features: Corner Lot, Near School, Near Shops, Sprinklers In Front, Sprinklers In Rear
- Fencing (Description): Back Yard, Front Yard
Financial Considerations
- Tax Amount: $18,321
Disclosures and Reports
- Special Conditions: None
- Property ID: 1000-59-163-00-0138-0
Listed by Douglas Elliman Real Estate
Sold by Daniel Gale Sothebys Intl Rlty

Get Pre-Approved Today
Schools
Schools serving 703 Neptune Blvd
School District:Long Beach City School District
| Name | Grades | Distance |
|---|---|---|
East Elementary School 456 Neptune Boulevard, Long Beach, NY 11561 | K-5 | 0.2 mi |
Lindell Boulevard School 601 Lindell Boulevard, Long Beach, NY 11561 | K-5 | 1.8 mi |
West Elementary School, Long Beach, NY 91 Maryland Avenue, Long Beach, NY 11561 | K-5 | 2.6 mi |
Long Beach Middle School 239 Lido Boulevard, Long Beach, NY 11561 | 6-8 | 3.7 mi |
Long Beach Senior High School 322 Lagoon Drive West, Long Beach, NY 11561 | 9-12 | 0.7 mi |
Lido Elementary School 237 Lido Boulevard, Long Beach, NY 11561 | PK-5 | 3.7 mi |
Disclaimer:
School attendance boundaries provided by ATTOM Data Solutions and are for reference only. Contact the school directly to verify enrollment eligibility.
Price & Sales History for 703 Neptune Blvd
Date
Details
Price
Change
Source
8/24/2026
Sold
$1,290,000
-4.44%
MLS
5/22/2026
Price Reduced
$1,350,000
-3.57%
MLS
5/06/2026
Price Reduced
$1,399,998
—
MLS
4/21/2026
Price Reduced
$1,399,999
-3.45%
MLS
4/12/2026
Price Reduced
$1,450,000
-3.33%
MLS
3/27/2026
Listed
$1,500,000
—
MLS
Disclaimer: Historical sales information is derived from public records provided by the county offices. Information is not guaranteed and should be independently verified.
703 Neptune Boulevard, Long Beach, NY 11561 (MLS# 971018) is a Single Family property that was sold at $1,290,000 on August 24, 2026. Want to learn more about 703 Neptune Boulevard? Do you have questions about finding other Single Family real estate for sale in Long Beach? You can browse all Long Beach real estate or contact a Coldwell Banker agent to request more information.