No photo available
$890,000 Just Listed
Property Description
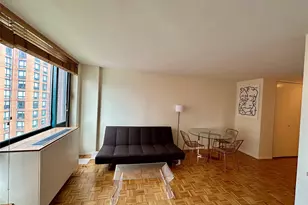
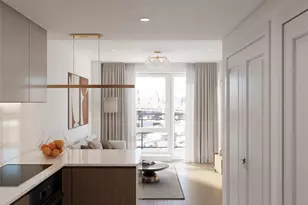
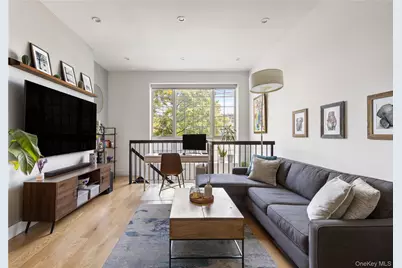
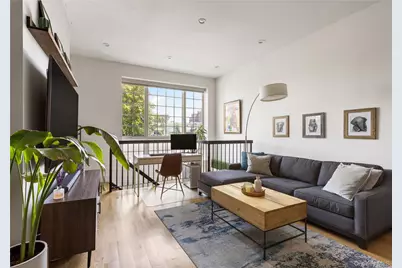
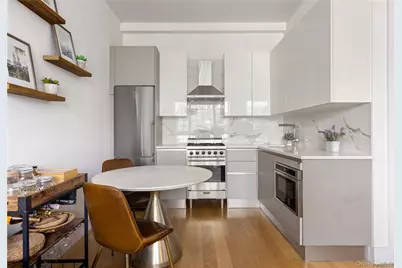
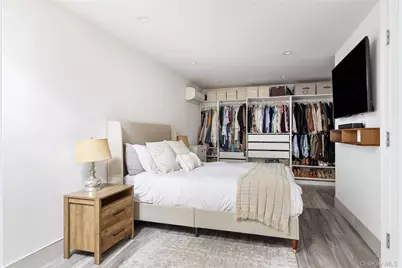
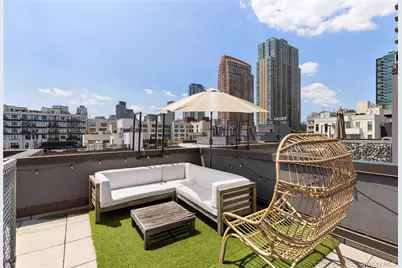
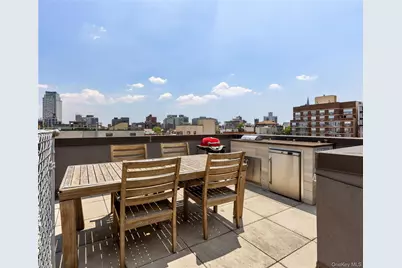
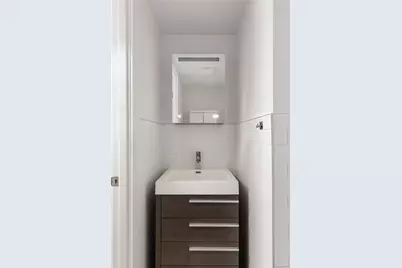
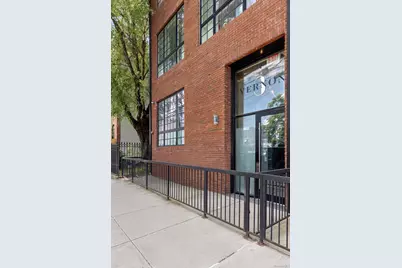
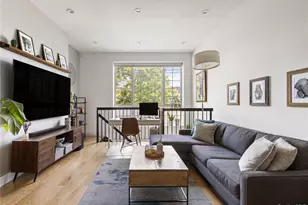
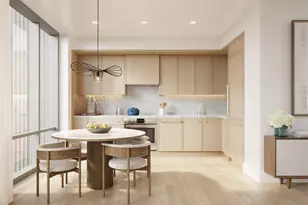
Discover sophisticated townhouse-style living in this studio duplex at the Vernon 3 Condominiums in Hunters Point. With 815 sq ft of interior space and a 412 sq ft rooftop cabana, this apartment strikes the perfect balance between practicality and style. Inside, you'll find a bright, open layout under 10-foot vaulted ceilings. The Scavolini kitchen features stainless-steel Blomberg and Bosch appliances, a ducted hood, and ample storage. A stackable washer/dryer, central heating and cooling, and keyless thumbprint access add modern convenience, while hardwood floors flow throughout. The bathroom is appointed with Grohe fixtures and radiant-heated floors, and a built-in Sonos surround-sound system is ready for your favorite playlists. Upstairs, the private rooftop cabana provides 412 sq ft of outdoor space with 360º views of the river and skyline. Equipped with a grill and room for seating or potted plants, it's perfectly suited for casual barbecues or relaxed evenings with friends. Vernon 3 is a boutique, self-managed condominium of six apartments across four stories, built in 2018. Amenities include a ButterflyMX virtual doorman, an ADA-compliant lobby entrance, and a pet-friendly policy. Commuting is straightforward with access to the 7, G, E, and M subway lines, the LIRR, and NYC Ferry terminals, all within easy reach. Unit Amenities: - Studio 1.5-Bathrooms - Duplex Layout - 815 sq. ft Indoor Living - 412 sq. ft Private Outdoor Space - Northern-Exposure - 10'0"+ Vaulted Ceilings - Open-Concept Kitchen W. Scavolini Finishes - Stackable Washer/Dryer In-Unit - Stainless Steel Appliances (Blomberg & Bosch) - Ducted Kitchen Hood - Hardwood Floors Throughout - Radiant Heating Bathroom Flooring - Bathroom Fixtures by Grohe - Wi-Fi Enabled Thermostats - Keyless Thumbprint Unit Access - Surround Sound System (Sonos) Building Amenities: - Self-Managed Condominium: 4 Stories | 6 Units - Built in 2018 - Virtual Doorman (ButterflyMX System) - ADA Compliant/Wheelchair Accessible Lobby Entrance - Pets Allowed
Full Property Details
Full Property Details for 5-30 47th Ave #1A
General
- Price: $890,000
- HOA FEE: $417/month
- Taxes: $11,793
- Status: Active
- Type: Condo
- Source: Long_Island
- MLS ID: 1022673
- Updated: 7/7/2026
- Added to Site: 3 day(s) ago
Rental Information
- Complex Features: Walk Up
Interior
- Number of Rooms: 3
- Interior Features: High Ceilings, Sound System, Stone Counters
- Appliances: Dishwasher, Dryer, Gas Range, Microwave, Refrigerator, Stainless Steel Appliance(s), Washer
- Laundry Facilities: Yes
- Flooring: Hardwood
Rooms
Bathrooms
- Total Bathrooms: 2
- Full Bathrooms: 1
- Half Bathrooms: 1
Other Rooms
- Laundry: In Unit
Additional Information
- Security/Safety: Security System
Exterior
- Exterior Features: Private Roof
Parking
- Parking Features: None
Location
- County: Queens
- Cross Streets: 5th Street
- Direction Faces: North
School Information
- High School District: Queens 30
- Elementary School: Ps/Is 78
- Middle School: Is 204 Oliver W Holmes
- High School: Long Island City High School
Community
- Association: Yes
- Assoc. Fees Include: Common Area Maintenance, Sewer, Trash
- Pets Allowed: Yes
- Pet Restrictions: Yes
Heating & Cooling
- Central air: Yes
- Cooling Type: Central Air
- Heating Type: Other, Radiant, Radiant Floor
- Heating Zones: 3
Utilities
- Sewer: Public Sewer
- Water: Public
- Utility Description: Electricity Connected, Natural Gas Connected, Sewer Connected, Trash Collection Public, Water Connected
Structural Information
- Architectural Style: Other
- Detached/Attached: Detached
- Construction: Other
- Windows: Oversized Windows
- Entry Floor Number: 1
- Stories/Levels: 4
- Stories in Building: 4
- Sq. Ft. Source: Public Records
- Year Built: 2015
Lot Features
- Property View: City
Financial Considerations
- Association Fee: Yes
- Association Fee: $417
- Assoc Fee Freq.: Monthly
- Tax Amount: $11,793
Disclosures and Reports
- Special Conditions: None
- Property ID: 00029-1501
- Block: 29
- Lot Number: 1501
Listed by Byson Real Estate Company LLC
Get Pre-Approved Today
Schools
Schools serving 5-30 47th Ave #1A
School District:New York City Geographic School District 30
| Name | Grades | Distance |
|---|---|---|
P.S. 78 48-09 Center Blvd, Queens, NY 11109 | PK-5 | 0.2 mi |
Is 204 Oliver W Holmes 36-41 28th St, Queens, NY 11106 | 6-8 | 1.4 mi |
Disclaimer:
School attendance boundaries provided by ATTOM Data Solutions and are for reference only. Contact the school directly to verify enrollment eligibility.
Price & Sales History for 5-30 47th Ave #1A
Date
Details
Price
Change
Source
7/07/2026
Listed
$890,000
-53.97%
MLS
3/27/2017
Sold
$1,933,333
—
Public Record
Disclaimer: Historical sales information is derived from public records provided by the county offices. Information is not guaranteed and should be independently verified.
Tax History
Tax History for 5-30 47th Ave #1A
Year
Property Taxes
Change
Tax Assessment
Change
2024
100%
100%
2025
100%
100%
2023
100%
100%
2022
100%
100%
2021
—
—
Disclaimer: Historical tax information is derived from public records provided by the county offices. Information is not guaranteed and should be independently verified.
Estimate the Cost
Estimate the Cost for 5-30 47th Ave #1A
5-30 47th Avenue #1A, Long Island City, NY 11101 (MLS# 1022673) is a Condo property with 0 bedrooms, 1 full bathroom and 1 partial bathroom. 5-30 47th Avenue #1A is currently listed for $890,000 and was received on July 07, 2026. Want to learn more about 5-30 47th Avenue #1A? Do you have questions about finding other Condo real estate for sale in Long Island City? You can browse all Long Island City real estate or contact a Coldwell Banker agent to request more information.