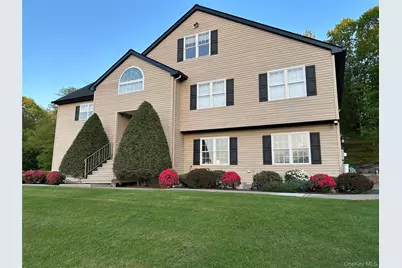
This is a carousel with tiles that activate property listing cards. Use the previous and next buttons to navigate.
1/49
$899,000 Sale Pending
This is a carousel with tiles that activate property listing cards. Use the previous and next buttons to navigate.
1/49
Property Description
This stunning home is the epitome of class, sophistication, and exquisite craftsmanship. Located just over one hour from New York City in a tight-knit community with Blue Ribbon schools, this beautifully updated 3-bedroom, 3-bathroom residence offers flexibility for additional bedrooms. Ideal for multi-generational living, it features a highly desirable mother-daughter suite that can easily serve as private living quarters, guest space or entertaining area Step inside the dramatic open entryway with 12-foot vaulted ceilings and gleaming hardwood floors. The spacious living room showcases a stunning custom tile surround floor-to-ceiling gas fireplace with an integrated mantle. Bathed in abundant natural light from numerous windows that beautifully frame the scenic views, the living room flows seamlessly into the formal dining room with epoxy floors and bright open-concept kitchen. The chef-worthy kitchen impresses with sleek epoxy flooring, polished quartz island countertops, elegant granite surfaces, a neutral tile backsplash, stainless steel appliances, a brand-new Bosch induction cooktop, a convenient walk-in pantry, custom pull-out shelving, Casablanca lighting, and a striking cedar plank ceiling. A reverse osmosis system is conveniently located under the sink. Abundant natural light fills the home, enhanced by new zebra blinds throughout. The formal dining room opens directly to a brand-new Trex deck, perfect for outdoor dining and entertaining. All three bedrooms feature polished hardwood floors. The primary suite is particularly impressive with vaulted ceilings, a private bath featuring crown molding, and a generous walk-in closet. Two of the full bathrooms showcase modern high-gloss wood grain vanities and adjustable Kohler lighted mirrors. Adding even more versatility is the fresh 800+ square foot ultra-modern mother-daughter suite. This beautifully appointed space includes durable epoxy flooring, an electric fireplace with granite wet bar, crown molding, its own full bath, new energy-efficient windows, and two private entrances - one through the dedicated 1-car garage and another via a large slider leading to a brand-new patio. The home is equipped with a Mitsubishi split AC/heating system providing individual temperature control in each room. In total, the property offers three different heating sources: Mitsubishi mini-split units, baseboard heat, and fireplaces for maximum comfort and efficiency year-round. The third level provides a versatile, recently updated space ideal for an office, playroom, or additional bedroom. Additional highlights include a brand-new roof with leafless gutters, a freshly paved blacktop driveway, a well sediment filtration system located in the garage, plenty of storage, and an oversized heated 2-car garage with room for Motorcycle, tractor, or ATV's a newer 2020 furnace, 50-amp electric car charger, and water hookups - ideal for car enthusiasts. The property is protected by two separate security systems with exterior cameras. This meticulously maintained home offers the perfect blend of luxury, functionality, and modern upgrades in a convenient location.
Full Property Details
Full Property Details for 21 Nicole Way
General
- Price: $899,000
- Taxes: $17,359
- Status: Pending
- Type: Single Family
- Source: Long_Island
- MLS ID: 991811
- Updated: 5/23/2026
- Added to Site: 21 day(s) ago
Interior
- Number of Rooms: 8
- Interior Features: Breakfast Bar, Built-in Features, Cathedral Ceiling(s), Ceiling Fan(s), Chefs Kitchen, Crown Molding
- Fireplace: Yes
- Number of Fireplaces: 2
- Fireplace(s): Basement, Electric, Family Room, Gas, Living Room
- Appliances: Convection Oven, Cooktop, Dishwasher, ENERGY STAR Qualified Appliances, Exhaust Fan, Freezer, Microwave, Refrigerator, Stainless Steel Appliance(s)
- Laundry Facilities: Yes
- Flooring: Hardwood, Other
Rooms
Bathrooms
- Total Bathrooms: 3
- Full Bathrooms: 3
Bedrooms
- Total Bedrooms: 3
Other Rooms
- Laundry: Electric Dryer Hookup, In Hall, Laundry Room, Washer Hookup
Exterior
- Exterior Features: Awning(s), Garden, Lighting, Rain Gutters
- Porch/Patio/Deck: Deck, Patio
Parking
- Garage: Yes
- Garage Spaces: 2
- Parking Features: Attached, Covered, Driveway, Electric Vehicle Charging Station(s), Garage, Garage Door Opener, Heated Garage, Off Street
Location
- County: Putnam County
- Driving Directions: Please use GPS
School Information
- High School District: Mahopac
- Elementary School: Contact Agent
- Middle School: Mahopac Middle School
- High School: Mahopac High School
Heating & Cooling
- Cooling Type: ENERGY STAR Qualified Equipment, Zoned
- Heating Type: Baseboard, ENERGY STAR Qualified Equipment, Hot Air, Hot Water, Oil, Propane
Utilities
- Sewer: Septic Tank
- Water: Well, Private
- Utility Description: Electricity Connected, Propane, Trash Collection Public, Underground Utilities
Structural Information
- Architectural Style: Contemporary
- Detached/Attached: Detached
- Construction: Energy Star, Frame, Vinyl Siding
- Basement: Yes
- Basement Desc.: Finished, Full Basement, Walk-Out Access
- Windows: Blinds, ENERGY STAR Qualified Windows, New Windows, Oversized Windows, Wall of Windows
- Building Size: 3704
- Square Feet: 3,704
- Sq. Ft. Source: Public Records
- Year Built: 1997
Lot Features
- Property View: Mountain(s), Open, Panoramic, Trees/Woods
- Mountain views: Yes
- Lot Size (Acres): 1.38
- Lot Size (Sq. Ft.): 60,113
- Road Maintenance: Public Maintained Road
- Fence: Yes
- Lot Features: Cleared, Corner Lot, Front Yard, Garden, Landscaped, Near School, Near Shops, Paved, Stone/Brick Wall, Views
- Fencing (Description): None
Financial Considerations
- Taxes Include: Trash
- Tax Amount: $17,359.45
Disclosures and Reports
- Special Conditions: None
- Property ID: 372000-065-006-0001-034-000-0000
Listed by Tactical Realty LLC
Get Pre-Approved Today
Schools
Schools serving 21 Nicole Way
School District:Mahopac Central School District
| Name | Grades | Distance |
|---|---|---|
Fulmar Road Elementary School 55 Fulmar Road, Mahopac, NY 10541 | K-5 | 1 mi |
Mahopac Middle School 425 Baldwin Place Road, Mahopac, NY 10541 | 6-8 | 2.7 mi |
Mahopac High School 421 Baldwin Place Road, Mahopac, NY 10541 | 9-12 | 2.9 mi |
Disclaimer:
School attendance boundaries provided by ATTOM Data Solutions and are for reference only. Contact the school directly to verify enrollment eligibility.
Price & Sales History for 21 Nicole Way
Date
Details
Price
Change
Source
5/07/2026
Listed
$899,000
—
MLS
Disclaimer: Historical sales information is derived from public records provided by the county offices. Information is not guaranteed and should be independently verified.
Tax History
Tax History for 21 Nicole Way
Year
Property Taxes
Change
Tax Assessment
Change
2024
$17,277
253%
$680,500
7%
2024
$4,888
5%
$636,000
5%
2020
$4,653
—
$605,700
11%
2020
$4,653
-70%
$545,700
6%
2021
$15,319
—
$514,400
2%
2021
$15,319
1%
$504,300
3%
2020
$15,217
4%
$489,600
2%
2018
$14,702
4%
$480,000
4%
2017
$14,144
5%
$461,500
65%
2016
$13,531
1%
$280,000
—
2015
$13,423
1%
$280,000
—
2015
$13,302
2%
$280,000
—
2013
$13,032
—
$280,000
—
Disclaimer: Historical tax information is derived from public records provided by the county offices. Information is not guaranteed and should be independently verified.
Estimate the Cost
Estimate the Cost for 21 Nicole Way
21 Nicole Way, Mahopac, NY 10541 (MLS# 991811) is a Single Family property with 3 bedrooms and 3 full bathrooms. 21 Nicole Way is currently listed for $899,000 and was received on May 07, 2026. Want to learn more about 21 Nicole Way? Do you have questions about finding other Single Family real estate for sale in Mahopac? You can browse all Mahopac real estate or contact a Coldwell Banker agent to request more information.