

This is a carousel with tiles that activate property listing cards. Use the previous and next buttons to navigate.
1/1
$715,000
This is a carousel with tiles that activate property listing cards. Use the previous and next buttons to navigate.
1/1
Property Description
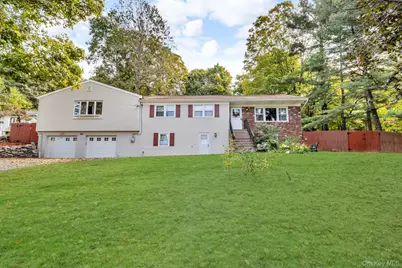
Welcome to 34 Steiner Drive, where timeless design meets modern sophistication. Situated on a desirable cul-de-sac, this fully renovated Four-Bedroom, Two-and-a-Half-Bath residence delivers exceptional quality and thoughtful details throughout. From the moment you step inside, the Living Room sets the tone with its warm, inviting ambiance. The centerpiece of the home is the extraordinary Eat-In Kitchen, designed for both culinary artistry and effortless entertaining. Soaring cathedral ceilings crown a space anchored by a massive center island, granite countertops, and abundant cabinetry. Stainless steel appliances and a sleek wall mounted pot filler and kitchen hood elevate the experience, while a spacious window seat in the Dining Area adds both style and function-perfect for accommodating large gatherings with ease. A dedicated Planning Station enhances convenience, and the adjacent Formal Dining Room, currently styled as a Family Room, offers versatility for your lifestyle. Step outside to a setting that transforms everyday living into an experience. A sweeping wrap-around Deck overlooks an expansive, fenced Backyard, where a heated gunite Pool with diving board takes center stage. Recent improvements include a new filter, and freshly renewed water for the 2025 season adds peace of mind and pristine beauty. Additional features such as a timer and automatic chlorinator ensure worry-free enjoyment, making this outdoor haven ideal for summer entertaining and unforgettable moments. On the Main Floor, you'll find all Four Bedrooms, including the luxurious Primary Suite-a sanctuary of comfort featuring a spa-inspired Bath with a Jacuzzi tub and oversized Walk-In Closets. A Full Bathroom is conveniently located off the hallway that serves the Bedrooms, providing easy access for guests. Additional Bedrooms are generously scaled with large closets, offering comfort and functionality for every member of the household. Climate control is effortless with Central Air, complemented by a newly installed ductless AC unit in the Primary Bedroom for personalized comfort. The Basement Level expands the possibilities with a second Family Room, Office or Den, and a Laundry Area with slop sink-all accessible from the Lower Level Entrance located at the front of the home. The property offers 2,436 square feet of space on the Main Floor and 1,242 square feet on the Lower Level, for a combined total of 3,678 square feet. An oversized Two-Car Garage with LED lighting and workspace, generator hookup, and recent mechanical upgrades-including a new air handler, updated Roth oil tank with lifetime guarantee, and newer boiler-underscore the home's commitment to quality and reliability. 34 Steiner Drive is more than a home-it's a statement of style, space, and substance. This property offers the ideal backdrop for entertaining, hosting, and creating lasting memories-all while being conveniently close to commuter routes, shopping, and community amenities.
Full Property Details
Full Property Details for 34 Steiner Dr
General
- Sold For: $715,000
- Taxes: $16,221
- Status: Closed
- Type: Single Family
- Source: Long_Island
- MLS ID: 940720
- Added to Site: 175 day(s) ago
Interior
- Number of Rooms: 7
- Interior Features: First Floor Bedroom, First Floor Full Bath, Cathedral Ceiling(s), Ceiling Fan(s), Central Vacuum, Chefs Kitchen, Crown Molding, Dry Bar, Eat-in Kitchen, Entrance Foyer, Formal Dining, Granite Counters, High Ceilings, Kitchen Island, Open Kitchen, Primary Bathroom, Recessed Lighting, Walk Through Kitchen, Walk-In Closet(s)
- Appliances: Dishwasher, Dryer, Electric Oven, Electric Range, Refrigerator, Washer
- Laundry Facilities: Yes
- Flooring: Carpet, Ceramic Tile, Laminate
Rooms
Bathrooms
- Total Bathrooms: 3
- Full Bathrooms: 2
- Half Bathrooms: 1
Bedrooms
- Total Bedrooms: 4
Other Rooms
- Laundry: In Basement
Additional Information
- Pool: Yes
- Private Pool: Yes
- Pool Description: Diving Board, Fenced, In-Ground, Other, Pool Cover
Parking
- Garage: Yes
- Garage Spaces: 2
- Parking Features: Driveway, Garage
Location
- County: Putnam County
- Subdivision: Austin Development Corp.
- Driving Directions: Take NY-6N to Hill St. Turn right onto Hill St. Turn left onto Bullet Hole Rd. Turn left onto Steiner Dr. #34 will be on the left.
School Information
- High School District: Mahopac
- Elementary School: Austin Road Elementary School
- Middle School: Mahopac Middle School
- High School: Mahopac High School
Heating & Cooling
- Central air: Yes
- Cooling Type: Central Air, Ductless
- Heating Type: Heat Pump, Oil
- Heating Zones: 3
Utilities
- Sewer: Septic Tank
- Water: Well
- Utility Description: Cable Available, Electricity Connected, Phone Available, Propane, Trash Collection Public, Water Connected
Structural Information
- Architectural Style: Raised Ranch
- Detached/Attached: Detached
- Construction: Brick, Vinyl Siding
- Basement: Yes
- Basement Desc.: Bilco Door(s), Finished, Full Basement
- Building Size: 3678
- Square Feet: 3,678
- Sq. Ft. Source: Public Records
- Year Built: 1965
Additional Structures
- Other Structures: Shed(s)
Lot Features
- Lot Size (Acres): 0.4614
- Lot Size (Sq. Ft.): 20,100
- Fence: Yes
- Lot Features: Back Yard, Cul-De-Sac, Landscaped, Near School, Near Shops, Private
- Fencing (Description): Back Yard, Fenced
Financial Considerations
- Taxes Include: Trash
- Tax Amount: $16,221.02
Disclosures and Reports
- Special Conditions: None
- Exclusions: Electric Vehicle hookup/Charger, whole house surge protector, Electric Fireplace.
- Inclusions: Freezer in Basement, Wine Fridge, Portable Generator, TV in Primary Bedroom.
- Property ID: 372000-064-005-0001-062-000-0000
Get Pre-Approved Today
Schools
Schools serving 34 Steiner Dr
School District:Mahopac Central School District
| Name | Grades | Distance |
|---|---|---|
Mahopac High School 421 Baldwin Place Road, Mahopac, NY 10541 | 9-12 | 2.3 mi |
Disclaimer:
School attendance boundaries provided by ATTOM Data Solutions and are for reference only. Contact the school directly to verify enrollment eligibility.
Price & Sales History for 34 Steiner Dr
Date
Details
Price
Change
Source
4/17/2026
Sold
$715,000
-2.05%
MLS
1/13/2026
Price Reduced
$730,000
-2.65%
MLS
12/05/2025
Listed
$749,900
—
MLS
Disclaimer: Historical sales information is derived from public records provided by the county offices. Information is not guaranteed and should be independently verified.
34 Steiner Drive, Mahopac, NY 10541 (MLS# 940720) is a Single Family property that was sold at $715,000 on April 17, 2026. This property was listed by The Legacy Homes Group from our Pleasantville Office.Want to learn more about 34 Steiner Drive? Do you have questions about finding other Single Family real estate for sale in Mahopac? You can browse all Mahopac real estate or contact a Coldwell Banker agent to request more information.

