

This is a carousel with tiles that activate property listing cards. Use the previous and next buttons to navigate.
1/1
$730,000
This is a carousel with tiles that activate property listing cards. Use the previous and next buttons to navigate.
1/1
Property Description
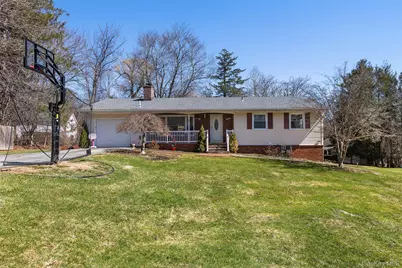
This spacious house offers approximately 2,000 square feet of living space. It features three bedrooms and three bathrooms, providing ample room for comfortable living, boasting a generous floor plan and ample natural light. Beautifully renovated in 2019 and includes: Bathrooms, entire kitchen, appliances, counter tops, custom molding and flooring throughout the main level. The well-designed layout creates a seamless flow throughout the home, with the living room, dining area, and kitchen seamlessly connected. The kitchen is equipped with modern appliances and ample counter space, making meal preparation a pleasure. The open-concept design allows for easy interaction and entertainment. The primary bedroom has an en-suite bathroom which offers a spa-like experience. The relaxing shower is a 10-jet power Messager with a waterfall shower. The additional two bedrooms are well-proportioned also with hardwood flooring. Lower level also has an open floor plan, summer kitchen. 1 full bathroom and 2 additional rooms, walk out lower level will bring you to the side yard. Behind the sliding barn doors, you have a laundry area and extra storage. The property's grounds provide a private outdoor oasis, with landscaped gardens and a peaceful ambiance. The lot size offers flexibility for various outdoor activities or potential future expansions, subject to local zoning and building regulations. It Also has an oversized attached 1 car garage and Full attic. Over an 1/2 Acre of Level Property and an easy commute to the Taconic State Parkway. The Roof also has been done in 2021, Ductless Air conditioners have been installed in 2024 and a whole house water filtration system was installed in 2025. This home presents an opportunity for those seeking a comfortable and well-appointed living space, with the potential to personalize and make it their own!
Full Property Details
Full Property Details for 39 Benjamin Rd
General
- Sold For: $730,000
- Taxes: $16,735
- Status: Closed
- Type: Single Family
- Source: Long_Island
- MLS ID: 974470
- Added to Site: 157 day(s) ago
Interior
- Number of Rooms: 8
- Interior Features: Breakfast Bar, Eat-in Kitchen, Granite Counters, In-Law Floorplan, Open Floorplan, Open Kitchen, Recessed Lighting
- Fireplace: Yes
- Number of Fireplaces: 1
- Fireplace(s): Living Room, Masonry, Wood Burning
- Appliances: Dishwasher, Dryer, Microwave, Range, Refrigerator, Stainless Steel Appliance(s), Washer, Water Softener Owned
- Laundry Facilities: Yes
- Flooring: Carpet, Ceramic Tile, Hardwood
Rooms
Bathrooms
- Total Bathrooms: 3
- Full Bathrooms: 3
Bedrooms
- Total Bedrooms: 3
Other Rooms
- Laundry: In Basement
Additional Information
- Security/Safety: Smoke Detector(s), Video Cameras
Exterior
- Porch/Patio/Deck: Covered
Parking
- Garage: Yes
- Garage Spaces: 1
- Total Spaces: 6
- Parking Features: Driveway, Garage
Location
- County: Putnam County
- Cross Streets: Secor Rd
- Driving Directions: Taconic State Parkway to Bryant Pond Rd Exit, Right on Secor, Right on Benjamin, stay on the road it will curve, house is on the Left.
- Direction Faces: South
School Information
- High School District: Mahopac
- Elementary School: Austin Road Elementary School
- Middle School: Mahopac Middle School
- High School: Mahopac High School
Heating & Cooling
- Cooling Type: Ductless
- Heating Type: Oil
- Heating Zones: 4
Utilities
- Sewer: Septic Tank
- Water: Well
- Utility Description: Cable Available, Electricity Available, Propane
Structural Information
- Architectural Style: Hi Ranch, Ranch
- Detached/Attached: Detached
- Construction: Frame
- Basement: Yes
- Basement Desc.: Finished, Full Basement
- Windows: Blinds, Double Pane Windows, Insulated Windows, Oversized Windows, Screens, Tinted Windows
- Sq. Ft. Source: Other
- Year Built: 1970
Lot Features
- Lot Size (Acres): 0.73
- Lot Size (Sq. Ft.): 32,117
- Frontage: Private Road
- Road Maintenance: Private Maintained Road
Financial Considerations
- Taxes Include: Trash
- Tax Amount: $16,735.49
Disclosures and Reports
- Special Conditions: None
- Exclusions: Wine Refrigerator in Dining Rm
- Inclusions: Refrigerator, Dishwasher, Range/Stove, 2nd Refrigerator, Washer, Dryer, Basket Ball Hoop, Ductless Air Conditioning & Condensers, Light Fixtures, Window Treatments.
- Property ID: 372000-075-009-0001-010-000-0000
Get Pre-Approved Today
Schools
Schools serving 39 Benjamin Rd
School District:Mahopac Central School District
| Name | Grades | Distance |
|---|---|---|
Austin Road Elementary School 390 Austin Road, Mahopac, NY 10541 | K-5 | 1.7 mi |
Mahopac High School 421 Baldwin Place Road, Mahopac, NY 10541 | 9-12 | 1.1 mi |
Mahopac Middle School 425 Baldwin Place Road, Mahopac, NY 10541 | 6-8 | 1.1 mi |
Disclaimer:
School attendance boundaries provided by ATTOM Data Solutions and are for reference only. Contact the school directly to verify enrollment eligibility.
Price & Sales History for 39 Benjamin Rd
Date
Details
Price
Change
Source
7/16/2026
Sold
$730,000
5.95%
MLS
3/25/2026
Listed
$689,000
—
MLS
Disclaimer: Historical sales information is derived from public records provided by the county offices. Information is not guaranteed and should be independently verified.
39 Benjamin Road, Mahopac, NY 10541 (MLS# 974470) is a Single Family property that was sold at $730,000 on July 16, 2026. This property was listed by Francesca Mulone from our Katonah - Bedford Office.Want to learn more about 39 Benjamin Road? Do you have questions about finding other Single Family real estate for sale in Mahopac? You can browse all Mahopac real estate or contact a Coldwell Banker agent to request more information.

