This is a carousel with tiles that activate property listing cards. Use the previous and next buttons to navigate.
1/41
$925,000
This is a carousel with tiles that activate property listing cards. Use the previous and next buttons to navigate.
1/41
Property Description
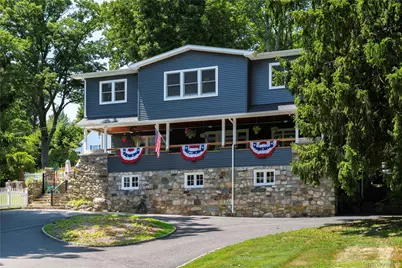
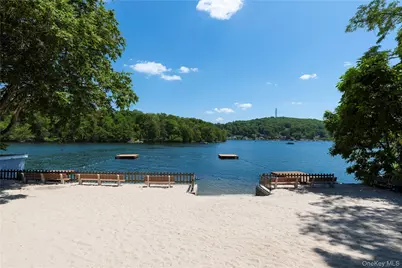
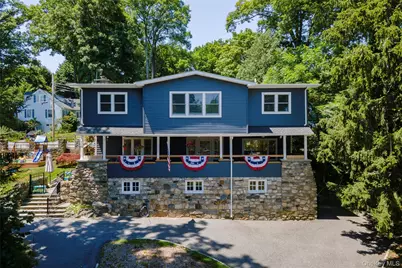
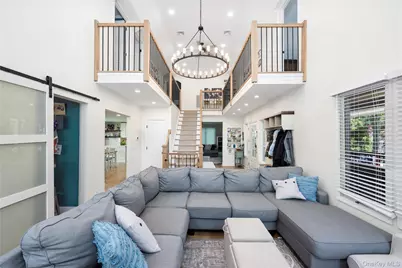
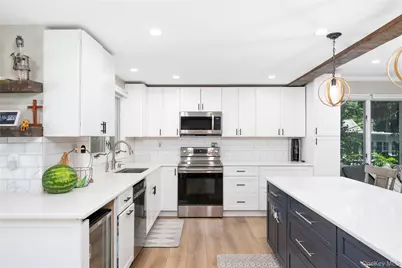
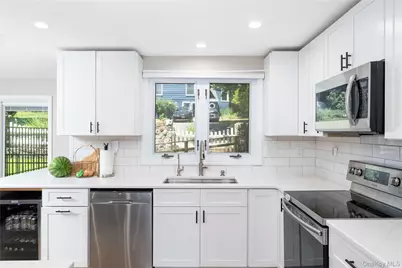
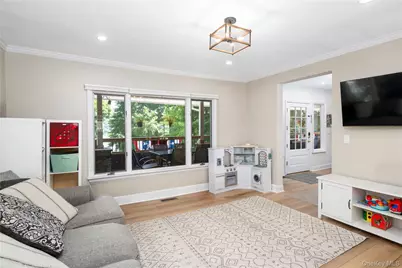
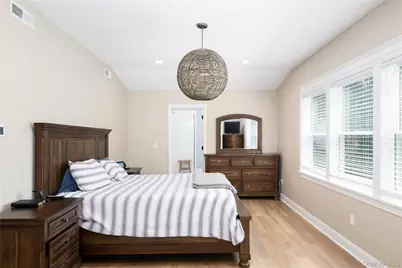
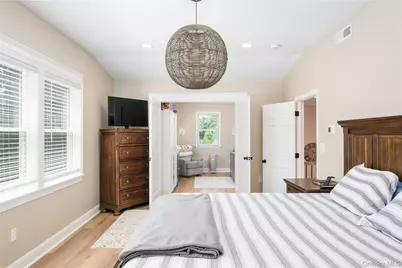
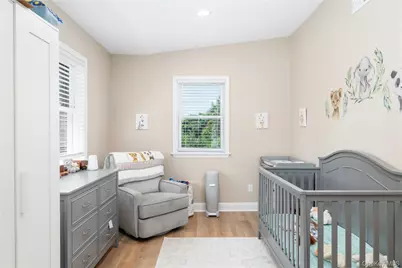
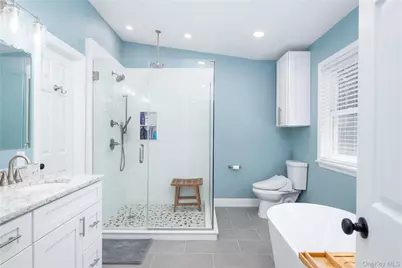
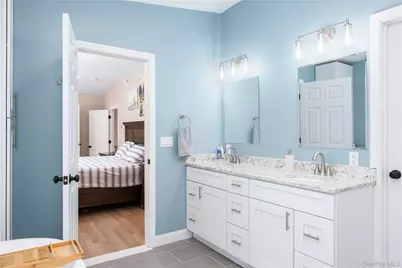
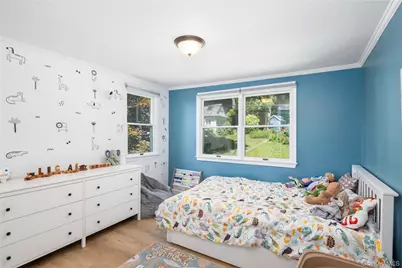
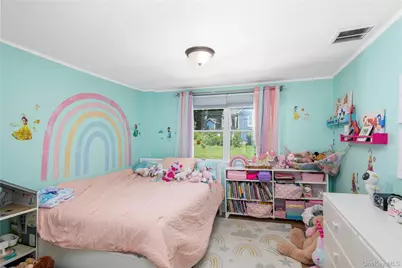
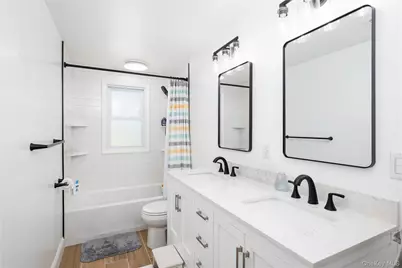
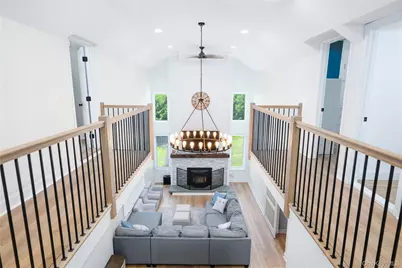
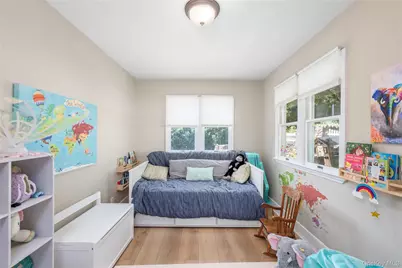
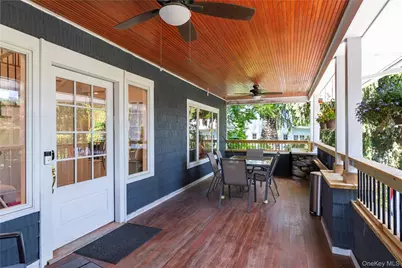
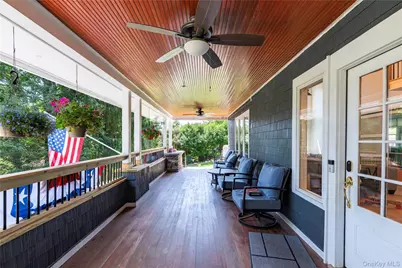
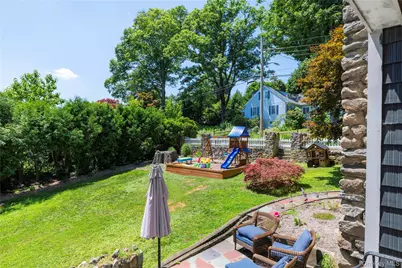
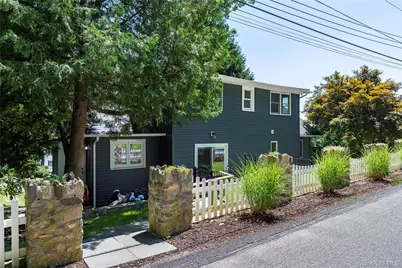
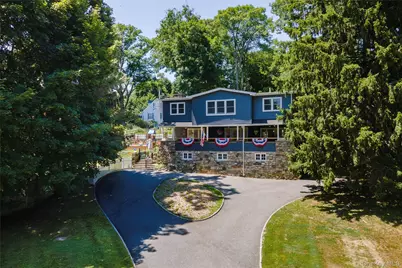
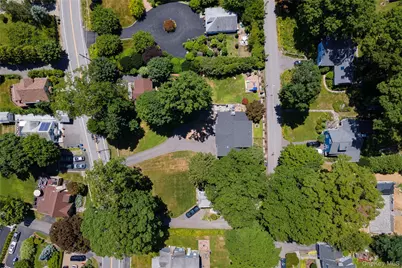
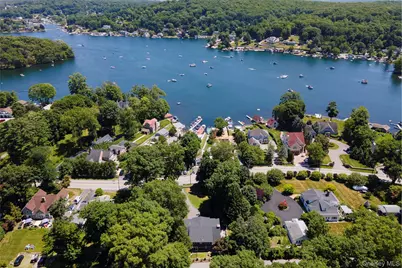
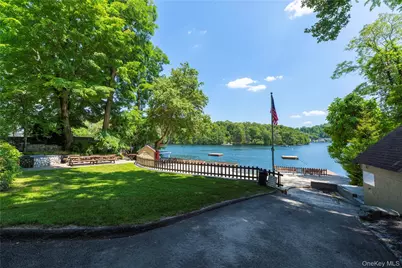
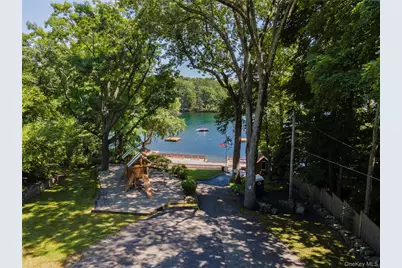
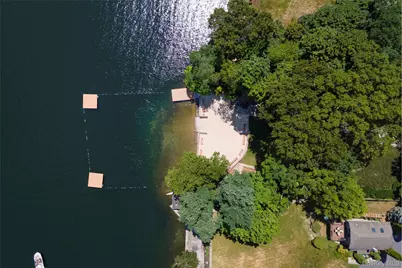
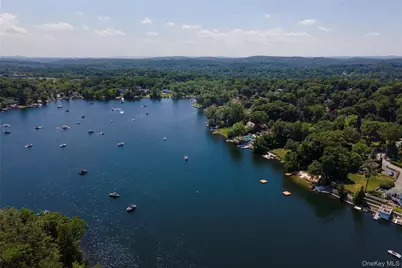
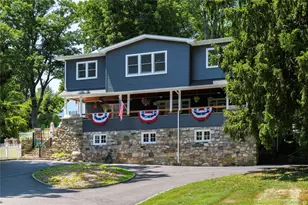
Beautifully updated and thoughtfully designed, this impressive home offers nearly 2,700 square feet of spacious living, exceptional flexibility, and access to Lake Mahopac. A large front porch creates a striking first impression, while soaring ceilings and generous living spaces give the interior an open, elevated feel. At the heart of the home is a beautiful kitchen with stainless steel appliances, complemented by a stunning pellet fireplace surrounded by beautiful stonework. A versatile first-floor bonus room and full bathroom offer even more flexibility for guests, a home office, or additional living space. Upstairs, the expansive primary suite feels like a private retreat, complete with a walk-in closet, double vanity, separate shower and soaking tub, plus a dedicated nursery space that can easily serve as an office, sitting room, or additional dressing area. Two additional bedrooms and a beautifully updated hall bathroom complete the second floor. Outside, enjoy a fenced yard, wraparound driveway, and the rare convenience of entrances from both West Lake Boulevard and Sycamore Terrace. Additional improvements include a newer roof, beautifully updated bathrooms, and a whole-house water filtration system. Complete with access to Lake Mahopac, this move-in-ready home brings together space, style, comfort, and an exceptional lake lifestyle.
Full Property Details
Full Property Details for 71 W Lake Blvd
General
- Price: $925,000
- HOA FEE: $27/month
- HOA FEE FREQ.: Annually
- Taxes: $18,662
- Status: Active
- Type: Single Family
- Source: Long_Island
- MLS ID: 1022197
- Updated: 7/21/2026
- Added to Site: 49 day(s) ago
Interior
- Number of Rooms: 9
- Interior Features: Chandelier, Double Vanity, Eat-in Kitchen, High Ceilings, Kitchen Island, Primary Bathroom, Recessed Lighting, Storage, Walk Through Kitchen, Walk-In Closet(s), Washer/Dryer Hookup
- Fireplace: Yes
- Number of Fireplaces: 1
- Fireplace(s): Living Room
- Appliances: Dishwasher, Dryer, Oven, Range, Refrigerator, Stainless Steel Appliance(s), Washer, Wine Refrigerator
- Laundry Facilities: Yes
- Flooring: Vinyl
Rooms
Bathrooms
- Total Bathrooms: 3
- Full Bathrooms: 3
Bedrooms
- Total Bedrooms: 3
Other Rooms
- Laundry: Laundry Room
Additional Information
- Shared Amenities: Boat Dock, Landscaping, Maintenance Grounds, Other, Playground, Powered Boats Allowed
- Security/Safety: Video Cameras
Exterior
- Exterior Features: Lighting, Mailbox, Rain Gutters
- Porch/Patio/Deck: Porch
Parking
- Garage: Yes
- Garage Spaces: 1
- Parking Features: Driveway, Garage
Location
- County: Putnam County
School Information
- High School District: Mahopac
- Elementary School: Fulmar Road Elementary School
- Middle School: Mahopac Middle School
- High School: Mahopac High School
Community
- Association: Yes
Heating & Cooling
- Central air: Yes
- Cooling Type: Central Air
- Heating Type: Electric, Forced Air
Utilities
- Sewer: Cesspool
- Water: Well
- Utility Description: Electricity Connected
Structural Information
- Architectural Style: Colonial
- Detached/Attached: Detached
- Construction: Stone, Vinyl Siding
- Basement: Yes
- Basement Desc.: Full Basement, Storage Space, Unfinished
- Sq. Ft. Source: Measured
- Year Built: 1935
Lot Features
- Lot Size (Acres): 0.52
- Lot Size (Sq. Ft.): 22,651
- Frontage: Municipal
- Road Maintenance: Public Maintained Road
- Fence: Yes
- Lot Features: Front Yard, Landscaped, Near Golf Course, Near School, Near Shops, Views
- Fencing (Description): Fenced
Water Features
- Water Front View: Beach Access, Lake Privileges, Water Access
Financial Considerations
- Association Fee: Yes
- Association Fee: $325
- Assoc Fee Freq.: Annually
- Tax Amount: $18,662.7
Disclosures and Reports
- Special Conditions: None
- Property ID: 372000-075-007-0002-060-000-0000
Listed by Keller Williams Realty Partner

Get Pre-Approved Today
Schools
Schools serving 71 W Lake Blvd
School District:Mahopac Central School District
| Name | Grades | Distance |
|---|---|---|
Lakeview Elementary School, Mahopac, NY 112 Lakeview Drive, Mahopac, NY 10541 | K-5 | 1.5 mi |
Mahopac Middle School 425 Baldwin Place Road, Mahopac, NY 10541 | 6-8 | 0.5 mi |
Mahopac High School 421 Baldwin Place Road, Mahopac, NY 10541 | 9-12 | 0.8 mi |
Disclaimer:
School attendance boundaries provided by ATTOM Data Solutions and are for reference only. Contact the school directly to verify enrollment eligibility.
Price & Sales History for 71 W Lake Blvd
Date
Details
Price
Change
Source
7/17/2026
Price Reduced
$925,000
-7.41%
MLS
7/10/2026
Listed
$999,000
88.49%
MLS
9/24/2020
Sold
$530,000
—
Public Record
Disclaimer: Historical sales information is derived from public records provided by the county offices. Information is not guaranteed and should be independently verified.
Tax History
Tax History for 71 W Lake Blvd
Year
Property Taxes
Change
Tax Assessment
Change
2024
$18,521
—
$675,200
6%
2024
$18,521
259%
$637,000
9%
2020
$5,157
—
$584,400
11%
2020
$5,157
-68%
$526,500
9%
2021
$16,117
—
$482,300
22%
2021
$16,117
15%
$394,600
5%
2020
$13,976
11%
$375,800
7%
2018
$12,635
1%
$349,700
—
2017
$12,504
15%
$349,700
101%
2016
$10,860
—
$174,400
—
2015
$10,815
2%
$174,400
—
2015
$10,595
2%
$174,400
—
2013
$10,345
—
$174,400
—
Disclaimer: Historical tax information is derived from public records provided by the county offices. Information is not guaranteed and should be independently verified.
Estimate the Cost
Estimate the Cost for 71 W Lake Blvd
71 W Lake Boulevard, Mahopac, NY 10541 (MLS# 1022197) is a Single Family property with 3 bedrooms and 3 full bathrooms. 71 W Lake Boulevard is currently listed for $925,000 and was received on July 10, 2026. Want to learn more about 71 W Lake Boulevard? Do you have questions about finding other Single Family real estate for sale in Mahopac? You can browse all Mahopac real estate or contact a Coldwell Banker agent to request more information.