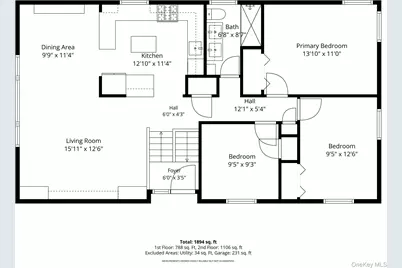
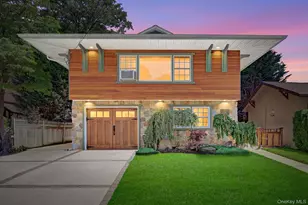
This is a carousel with tiles that activate property listing cards. Use the previous and next buttons to navigate.
1/1
$869,000 Sale Pending
This is a carousel with tiles that activate property listing cards. Use the previous and next buttons to navigate.
1/1
Property Description
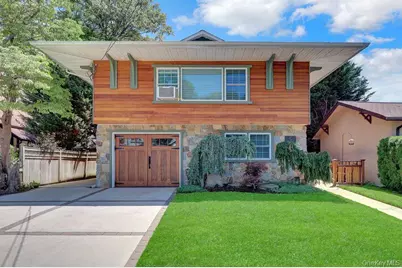
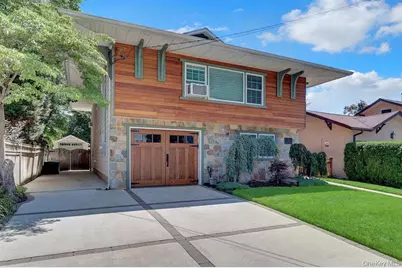
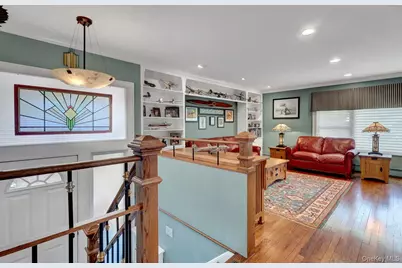
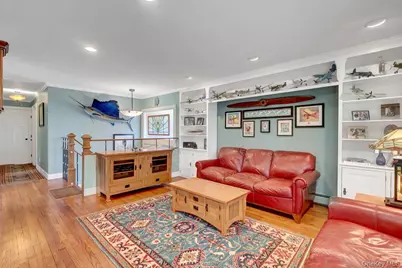
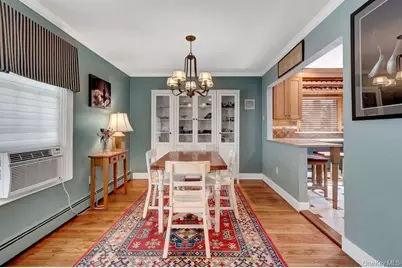
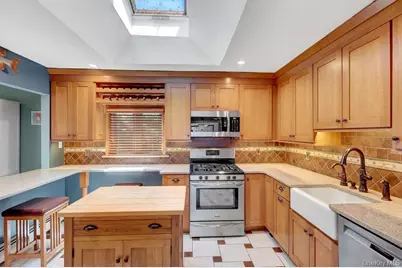
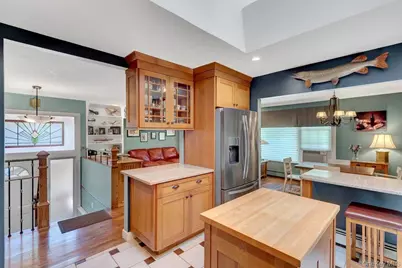
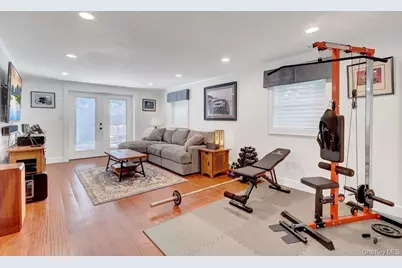
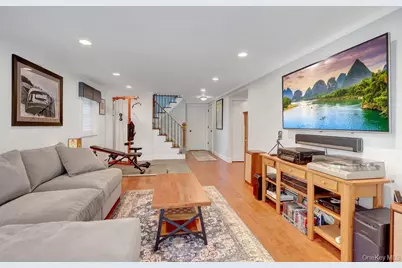
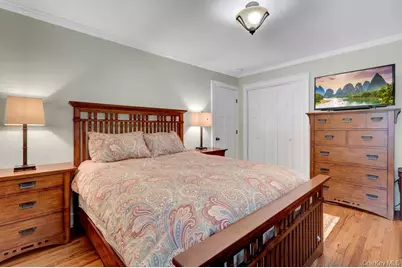
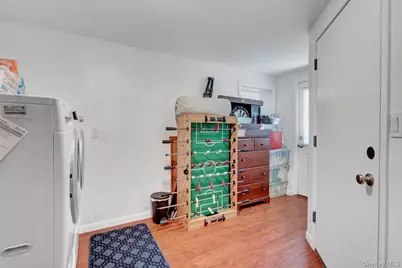
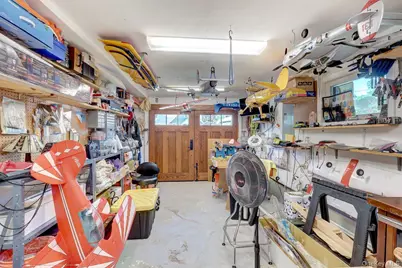
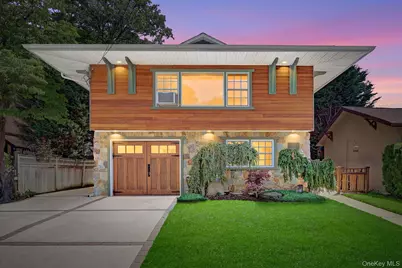
Step into this beautifully updated home where thoughtful design, quality craftsmanship, and modern conveniences come together to create the perfect place to live and entertain. From the moment you arrive, you'll appreciate the exceptional curb appeal, highlighted by new siding, a new double-wide driveway, new walkways, professionally timed outdoor lighting, and an attached one-car heated and insulated garage. Inside, the heart of the home is the spectacular custom eat-in kitchen. Designed for both everyday living and entertaining, it features custom-built solid wood cabinetry, elegant quartz countertops, a center island topped with butcher block, a full suite of stainless steel appliances, a built-in wine rack, under-cabinet lighting, and a skylight that fills the space with natural light. The open-concept floor plan seamlessly connects the kitchen, dining room, and living room, creating an inviting atmosphere that's perfect for hosting family and friends. Beautiful hardwood, tile, and carpet flooring, along with recessed LED lighting throughout nearly the entire home, add warmth, style, and energy efficiency. The home also offers two beautifully renovated bathrooms and a spacious family room with double glass doors/ built in shades that open to a large paver patio-ideal for outdoor dining, relaxing, or entertaining in your private backyard. Additional features include a home office and laundry room with its own exterior entrance, a utility room, an attic fan, a new storage shed, automatic front-yard in-ground sprinklers, manual rear-yard sprinklers, and a whole-house water filtration system with an additional two stage drinking water filtration system under the kitchen sink. With new windows throughout and countless quality upgrades inside and out, this move-in-ready home offers the perfect combination of comfort, functionality, and peace of mind. Every detail has been thoughtfully updated so you can simply unpack and enjoy. Homes with this level of craftsmanship and attention to detail don't come along often. Schedule your private showing today and experience everything this exceptional home has to offer before someone else calls it home!
Full Property Details
Full Property Details for 40 Ogston Terrace
General
- Price: $869,000
- Taxes: $14,955
- Status: Pending
- Type: Single Family
- Source: Long_Island
- MLS ID: 1030211
- Updated: 8/7/2026
- Added to Site: 36 day(s) ago
Interior
- Number of Rooms: 9
- Interior Features: First Floor Bedroom, First Floor Full Bath, Chefs Kitchen, Double Vanity, Eat-in Kitchen, ENERGY STAR Qualified Door(s), Entrance Foyer, Natural Woodwork, Open Floorplan, Open Kitchen, Quartz/Quartzite Counters, Recessed Lighting, Stone Counters, Storage, Washer/Dryer Hookup
- Appliances: Dishwasher, Dryer, ENERGY STAR Qualified Appliances, Exhaust Fan, Gas Range, Microwave, Refrigerator, Stainless Steel Appliance(s), Washer, Gas Water Heater, Water Purifier Owned
- Flooring: Carpet, Ceramic Tile, Hardwood
Rooms
Bathrooms
- Total Bathrooms: 2
- Full Bathrooms: 2
Bedrooms
- Total Bedrooms: 4
Exterior
- Exterior Features: Fire Pit, Lighting, Mailbox, Rain Gutters
Parking
- Garage: Yes
- Garage Spaces: 1
- Total Spaces: 6
- Parking Features: Attached, Covered, Driveway, Garage, Off Street, Private, Storage
Location
- County: Nassau County
- Cross Streets: Nottingham Road & Riveria Cour
- Driving Directions: Hempstead Avenue to Nottingham Road to Ogston Terrace to #40 or Franklin Avenue to Cornwell Avenue to Riveria Court to Ogston Terrace to #40
- Direction Faces: West
School Information
- High School District: Malverne
- Elementary School: Maurice W Downing Primary School
- Middle School: Howard T Herber Middle School
- High School: Malverne Senior High School
Heating & Cooling
- Cooling Type: Wall/Window Unit(s)
- Heating Type: Hot Water, Natural Gas
- Heating Zones: 2
Utilities
- Sewer: Public Sewer
- Water: Public
- Utility Description: Cable Available, Electricity Connected, Natural Gas Connected, Phone Available, Sewer Connected, Trash Collection Public, Water Connected
Structural Information
- Architectural Style: Hi Ranch
- Detached/Attached: Detached
- Construction: Frame, Stone, Vinyl Siding
- Building Size: 2200
- Square Feet: 2,200
- Sq. Ft. Source: Public Records
- Year Built: 1960
Additional Structures
- Other Structures: Shed(s)
Lot Features
- Property View: City
- Lot Size (Acres): 0.0918
- Lot Size (Sq. Ft.): 4,000
- Lot Dimensions: 40 x 100
- Frontage: Municipal
- Road Maintenance: Private Maintained Road
- Lot Features: Back Yard, Cleared, Front Yard, Landscaped, Level, Near Public Transit, Near School, Near Shops, Private
Financial Considerations
- Taxes Include: Trash
- Tax Amount: $14,955
Disclosures and Reports
- Special Conditions: None
- Exclusions: To Be Discussed.
- Property ID: 2027-37-208-00-0077-0
- Block: 208
- Lot Number: 77
Listed by Village Plaza Realty

Get Pre-Approved Today
Schools
Schools serving 40 Ogston Terrace
School District:Malverne Union Free School District
| Name | Grades | Distance |
|---|---|---|
Maurice W. Downing Primary K-2 School 55 Lindner Place, Malverne, NY 11565 | K-2 | 0.1 mi |
Davison Avenue Intermediate School 49 Davison Avenue, Lynbrook, NY 11563 | 3-5 | 0.8 mi |
Howard T Herber Middle School 75 Ocean Avenue, Malverne, NY 11565 | 6-8 | 0.8 mi |
Malverne Senior High School 80 Ocean Avenue, Malverne, NY 11565 | 9-12 | 0.8 mi |
Disclaimer:
School attendance boundaries provided by ATTOM Data Solutions and are for reference only. Contact the school directly to verify enrollment eligibility.
Price & Sales History for 40 Ogston Terrace
Date
Details
Price
Change
Source
7/23/2026
Listed
$869,000
159.4%
MLS
9/30/2013
Sold
$335,000
—
Public Record
Disclaimer: Historical sales information is derived from public records provided by the county offices. Information is not guaranteed and should be independently verified.
Tax History
Tax History for 40 Ogston Terrace
Year
Property Taxes
Change
Tax Assessment
Change
2025
$7,281
—
$463
-6%
2025
$7,281
697%
$490
4%
2024
$914
-86%
$471
-4%
2023
$6,476
2%
$490
—
2022
$6,325
12%
$489
6%
2021
$5,653
17%
$462
-15%
2020
$4,843
—
$546
-11%
2019
$4,843
2%
$616
-8%
2018
$4,756
-11%
$672
-5%
2016
$5,352
—
$704
-19%
2016
$5,352
26%
$865
13%
2016
$4,232
-20%
$764
—
2014
$5,304
—
$764
—
Disclaimer: Historical tax information is derived from public records provided by the county offices. Information is not guaranteed and should be independently verified.
Estimate the Cost
Estimate the Cost for 40 Ogston Terrace
40 Ogston Terrace, Malverne, NY 11565 (MLS# 1030211) is a Single Family property with 4 bedrooms and 2 full bathrooms. 40 Ogston Terrace is currently listed for $869,000 and was received on July 23, 2026. Want to learn more about 40 Ogston Terrace? Do you have questions about finding other Single Family real estate for sale in Malverne? You can browse all Malverne real estate or contact a Coldwell Banker agent to request more information.