This is a carousel with tiles that activate property listing cards. Use the previous and next buttons to navigate.
1/34
$889,000
This is a carousel with tiles that activate property listing cards. Use the previous and next buttons to navigate.
1/34
Property Description
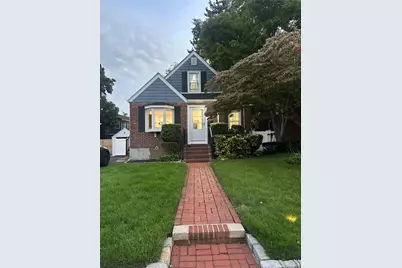
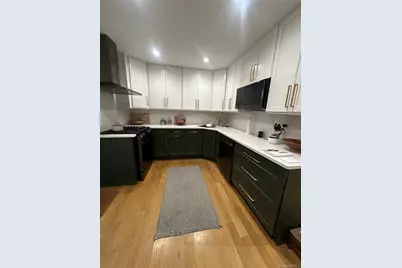
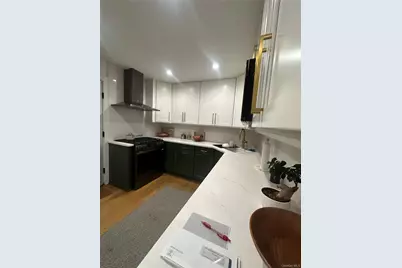
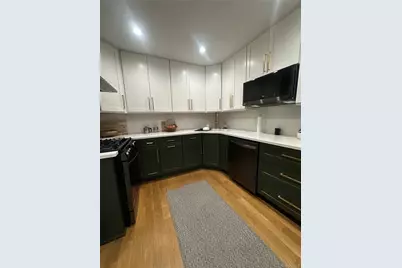
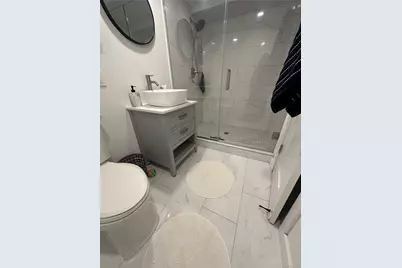
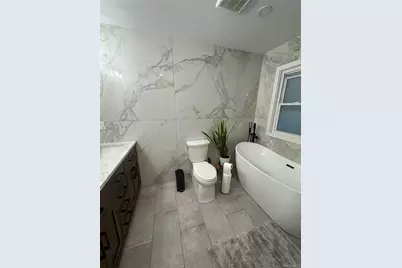
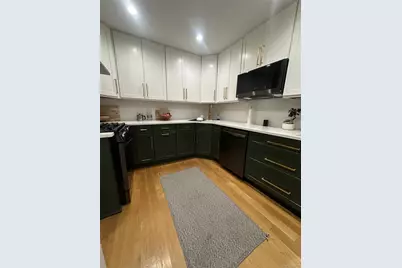
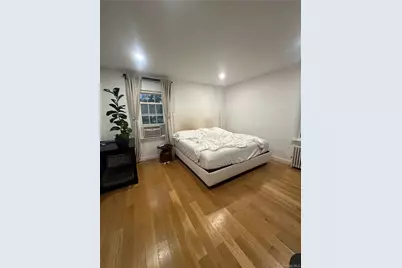
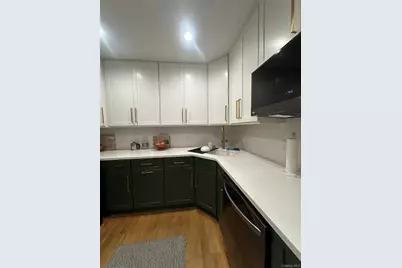
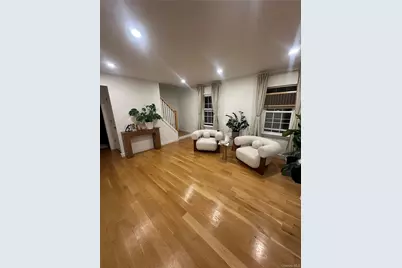
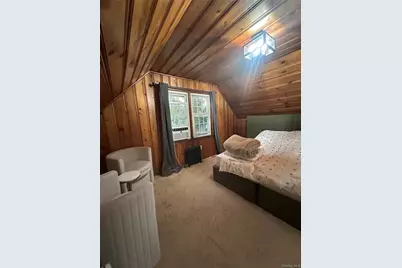
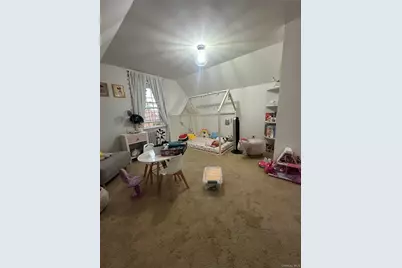
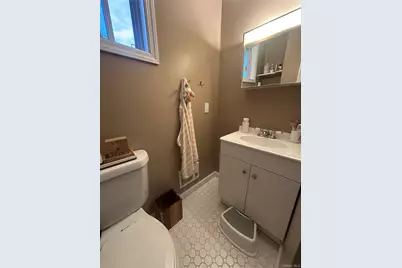
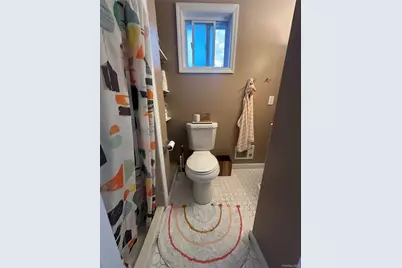
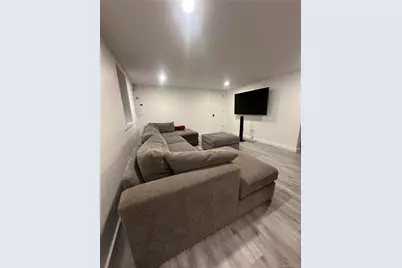
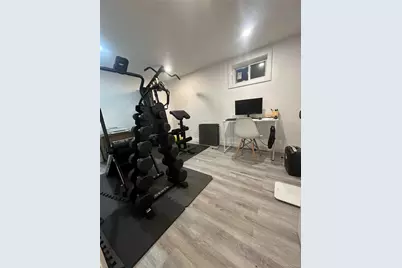
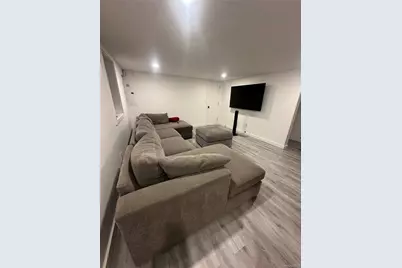
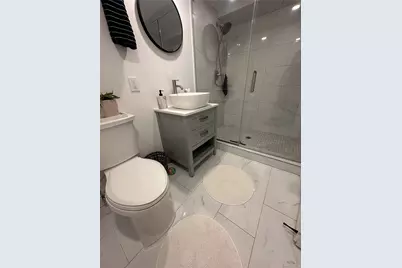
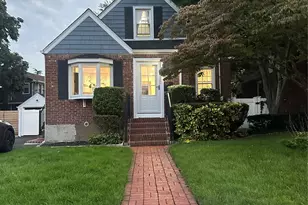
Welcome to this beautiful and thoughtfully updated 4-bedroom, 3-bathroom Cape Cod-style home in the desirable community of Malverne. This charming home offers a wonderful combination of classic character and modern updates. The spacious layout provides plenty of room for comfortable living and entertaining, with four bedrooms and three updated bathrooms with heated floors in the primary bath. The heart of the home is the completely updated kitchen, featuring a fresh, modern design and everything you need for everyday living and entertaining. The bathrooms have also been beautifully renovated, offering a clean and contemporary feel throughout. The fully finished basement provides additional versatile living space-perfect for a family room, home office, recreation area, gym. With its inviting Cape Cod style, updated interiors, spacious living areas, and desirable Malverne location, this home is a wonderful opportunity for buyers looking for a move-in-ready property with room to grow. House features Updated roof with owned solar panels, updated boiler and electric, new fence in ground sprinklers, and so much more. Close to all. This is a must see!!!
Full Property Details
Full Property Details for 57 Scarcliffe Dr
General
- Price: $889,000
- Taxes: $12,218
- Status: Active
- Type: Single Family
- Source: Long_Island
- MLS ID: 1052279
- Updated: 9/28/2026
- Added to Site: 20 day(s) ago
Interior
- Number of Rooms: 10
- Interior Features: First Floor Bedroom, First Floor Full Bath, Built-in Features, Chefs Kitchen, Double Vanity, Eat-in Kitchen, Natural Woodwork, Open Floorplan, Pantry, Primary Bathroom, Quartz/Quartzite Counters, Recessed Lighting, Storage, Walk-In Closet(s), Washer/Dryer Hookup
- Appliances: Dishwasher, Dryer, Gas Oven, Microwave, Oven, Refrigerator, Stainless Steel Appliance(s), Washer
- Laundry Facilities: Yes
- Flooring: Hardwood
Rooms
Bathrooms
- Total Bathrooms: 3
- Full Bathrooms: 3
Bedrooms
- Total Bedrooms: 4
Other Rooms
- Laundry: In Basement
Exterior
- Porch/Patio/Deck: Patio
Parking
- Total Spaces: 1
- Parking Features: Driveway
Location
- County: Nassau County
- Cross Streets: Franklin
- Driving Directions: Google Maps
School Information
- High School District: Valley Stream Central
- Elementary School: Willow Road School
- Middle School: Valley Stream North High School
- High School: Valley Stream North High School
Heating & Cooling
- Cooling Type: Wall/Window Unit(s)
- Heating Type: Baseboard, Solar, Radiant Floor
Utilities
- Sewer: Public Sewer
- Water: Public
- Utility Description: Electricity Available, Electricity Connected, Natural Gas Available, Natural Gas Connected, Sewer Available, Sewer Connected, Trash Collection Public, Water Available, Water Connected
Structural Information
- Architectural Style: Cape Cod
- Detached/Attached: Detached
- Construction: Brick, Frame
- Basement: Yes
- Basement Desc.: Finished, Full Basement, Storage Space
- Windows: Double Pane Windows
- Building Size: 1261
- Square Feet: 1,261
- Sq. Ft. Source: Other
- Year Built: 1946
Additional Structures
- Other Structures: Shed(s)
Lot Features
- Lot Size (Acres): 0.101
- Lot Size (Sq. Ft.): 4,400
- Fence: Yes
- Lot Features: Back Yard, Landscaped, Near Public Transit, Near School, Near Shops, See Remarks
- Fencing (Description): Fenced
Green Features
- Energy Generation: Solar
Financial Considerations
- Other Fee: Yes
- Other Fee Type: solar
- Other Fee Freq.: Monthly
- Taxes Include: Sewer
- Tax Amount: $12,218
Disclosures and Reports
- Special Conditions: None
- Property ID: 2027-35-216-00-0143-0
Listed by Getmore Realty Inc

Get Pre-Approved Today
Schools
Schools serving 57 Scarcliffe Dr
School Districts:Valley Stream Union Free School District 13, Valley Stream Central High School District
| Name | Grades | Distance |
|---|---|---|
Valley Stream North High School 750 Herman Avenue, Franklin Square, NY 11010 | 7-12 | 0.5 mi |
Disclaimer:
School attendance boundaries provided by ATTOM Data Solutions and are for reference only. Contact the school directly to verify enrollment eligibility.
Price & Sales History for 57 Scarcliffe Dr
Date
Details
Price
Change
Source
9/23/2026
Listed
$889,000
67.74%
MLS
11/20/2020
Sold
$530,000
—
Public Record
Disclaimer: Historical sales information is derived from public records provided by the county offices. Information is not guaranteed and should be independently verified.
Tax History
Tax History for 57 Scarcliffe Dr
Year
Property Taxes
Change
Tax Assessment
Change
2025
$7,202
—
$399
-4%
2025
$7,202
735%
$416
-1%
2024
$863
-88%
$420
-11%
2023
$7,465
-7%
$472
5%
2022
$8,049
186%
$451
6%
2021
$2,816
3%
$426
-11%
2020
$2,734
2%
$480
-18%
2018
$2,690
-2%
$583
13%
2019
$2,734
-8%
$515
-18%
2016
$2,962
1%
$625
-25%
2016
$2,939
-36%
$830
—
2014
$4,575
—
$830
—
Disclaimer: Historical tax information is derived from public records provided by the county offices. Information is not guaranteed and should be independently verified.
Estimate the Cost
Estimate the Cost for 57 Scarcliffe Dr
57 Scarcliffe Drive, Malverne, NY 11565 (MLS# 1052279) is a Single Family property with 4 bedrooms and 3 full bathrooms. 57 Scarcliffe Drive is currently listed for $889,000 and was received on September 23, 2026. Want to learn more about 57 Scarcliffe Drive? Do you have questions about finding other Single Family real estate for sale in Malverne? You can browse all Malverne real estate or contact a Coldwell Banker agent to request more information.