This is a carousel with tiles that activate property listing cards. Use the previous and next buttons to navigate.
1/34
$1,299,000
This is a carousel with tiles that activate property listing cards. Use the previous and next buttons to navigate.
1/34
Property Description
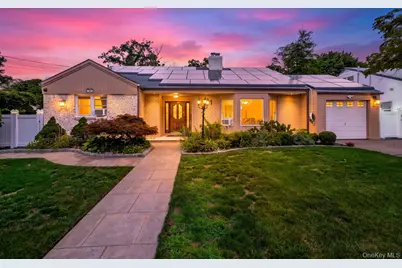
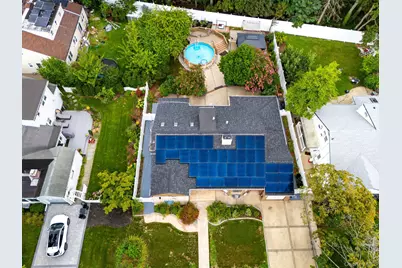
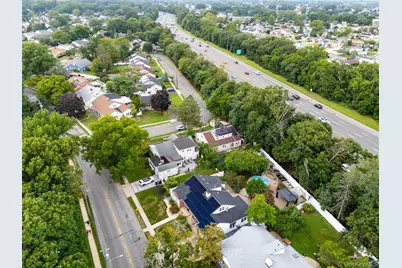
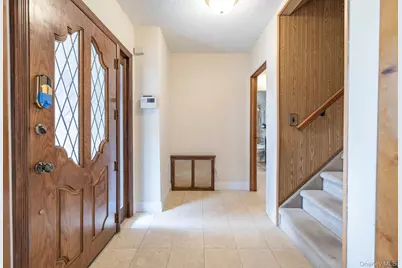
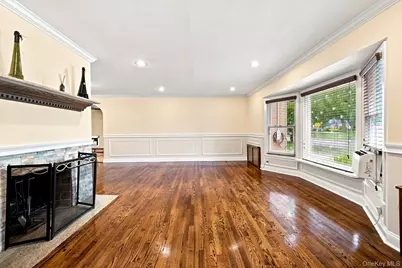
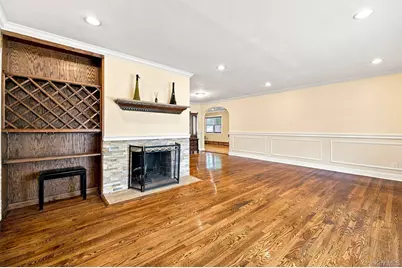
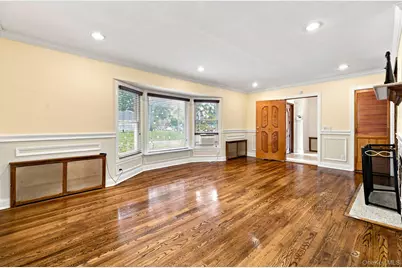
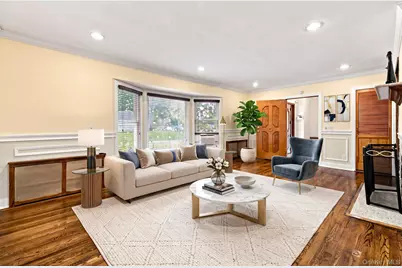
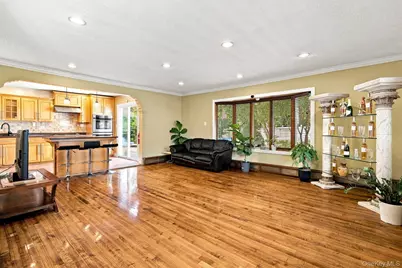
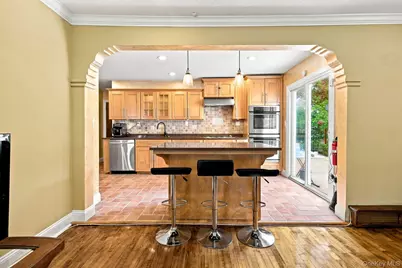
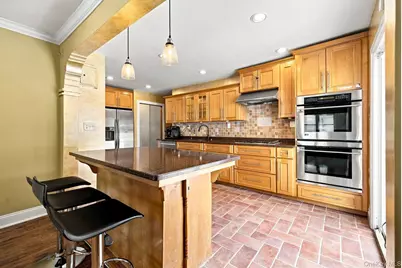
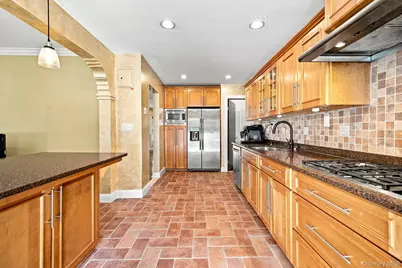
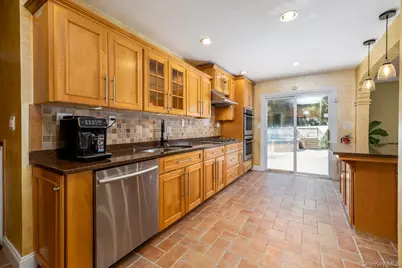
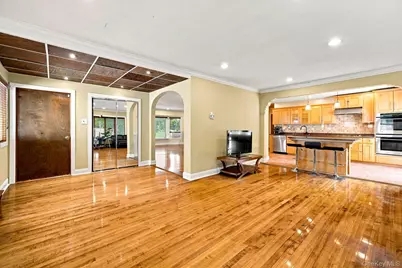
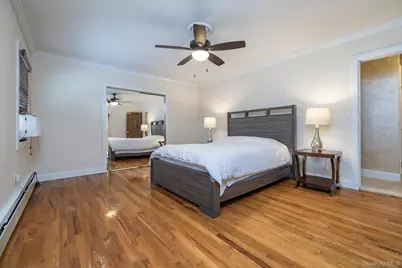
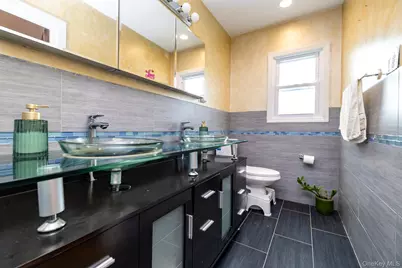
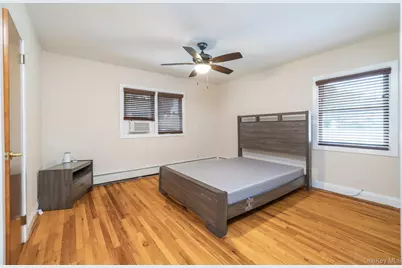
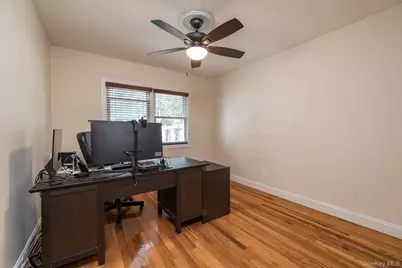
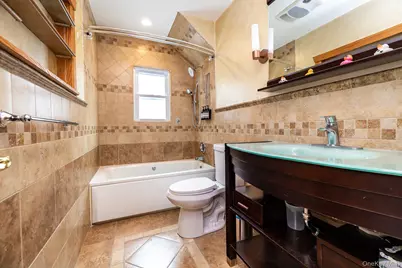
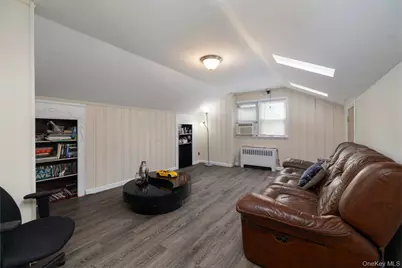
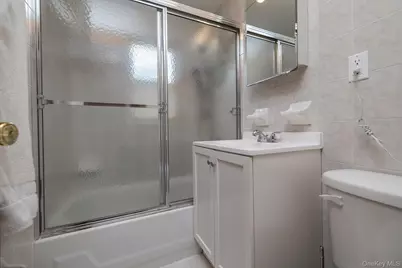
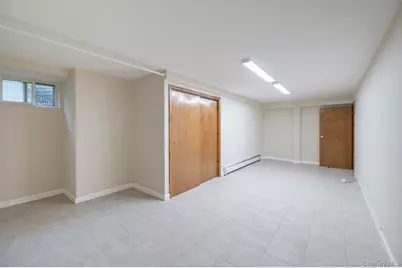
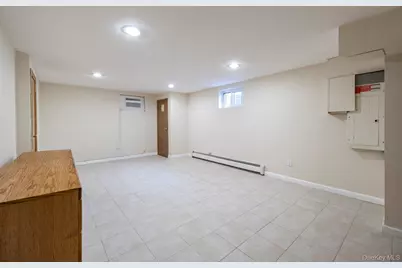
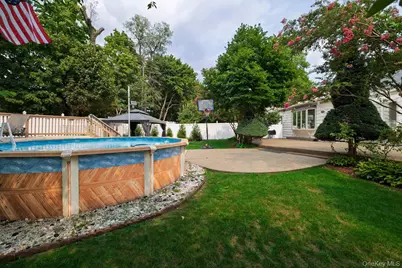
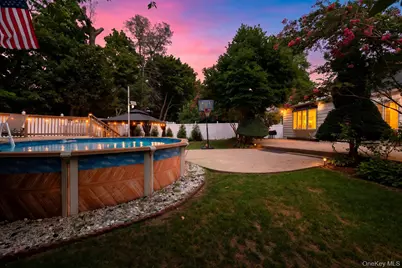
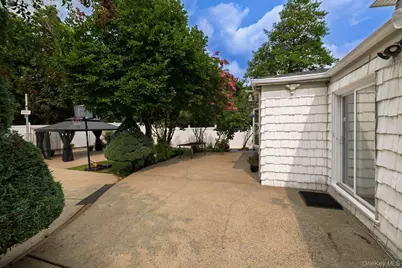
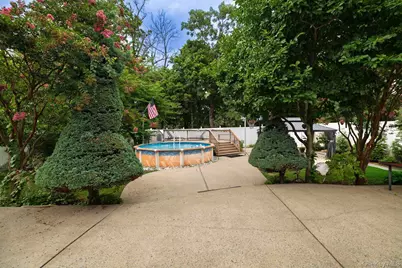
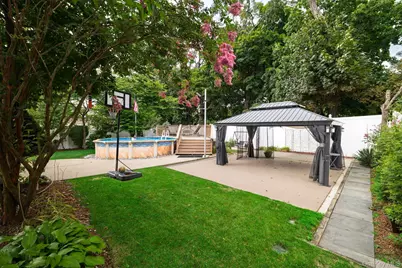
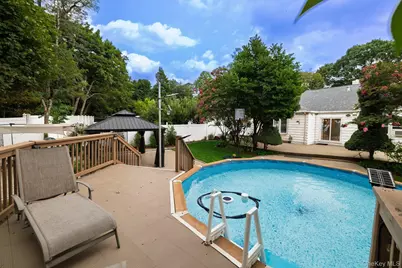
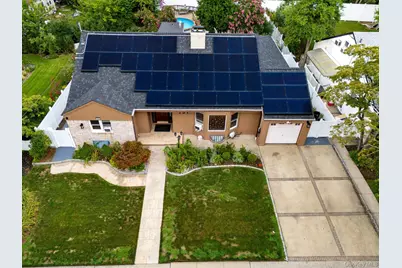
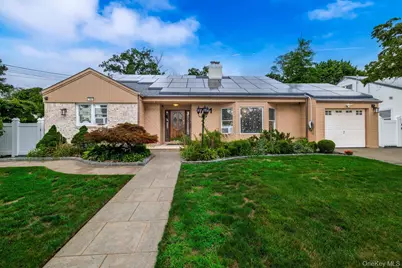
Welcome to this beautifully updated Cape Cod set on nearly 10,000 sq ft of fully fenced property! A true gem in Malverne! This 5 bedroom 3 bath home offers over 2,600 sqft of living space, blending classic charm with modern efficiency, featuring OWNED SOLAR PANELS and a Tesla charging station, delivering major electric savings and true green living. Step inside to a light filled, open concept first floor with gleaming hardwood floors and elegant crown moldings throughout. The living room, anchored by a fireplace, flows seamlessly into a spacious dining/family room and opens to the kitchen, where sliding doors lead to your private BACKYARD OASIS. The first floor also offers a primary suite with en-suite bath, plus two additional bedrooms and updated bathroom. Upstairs, two generously sized bedrooms and a full bath. The full, open basement boasts impressive high ceilings. Outside, your backyard sanctuary awaits: an above-ground pool, charming pergola, and a dedicated vegetable garden create the perfect setting for relaxing and entertaining, all within a beautifully landscaped, fully fenced yard. Backing to the Southern State Parkway, this home offers the added bonus of no rear neighbors and EXTRA PRIVACY. This home has been thoughtfully maintained and updated over the years: the roof was replaced in 2021, along with updated PVC fencing. The home underwent an extensive renovation. Commuters will love the easy access to the Southern State Parkway, and the home is located within the sought after Valley Stream School District 13. WELL MAINTAINED, MOVE IN READY, AND TRULY ONE OF A KIND, THIS IS A MUST SEE!!!
Full Property Details
Full Property Details for 791 Cornwell Ave
General
- Price: $1,299,000
- Taxes: $18,438
- Status: Active
- Type: Single Family
- Source: Long_Island
- MLS ID: 1038367
- Updated: 8/16/2026
- Added to Site: 14 day(s) ago
Interior
- Number of Rooms: 9
- Interior Features: First Floor Bedroom, First Floor Full Bath, Ceiling Fan(s), Chefs Kitchen, Crown Molding, Eat-in Kitchen, Entrance Foyer, Granite Counters, High Ceilings, Kitchen Island, Open Kitchen, Master Downstairs, Recessed Lighting, Smart Thermostat
- Fireplace: Yes
- Number of Fireplaces: 1
- Fireplace(s): Living Room
- Appliances: Dishwasher, Dryer, Microwave, Refrigerator, Stainless Steel Appliance(s), Washer, Gas Water Heater
- Laundry Facilities: Yes
- Flooring: Carpet, Hardwood, Tile
Rooms
Bathrooms
- Total Bathrooms: 3
- Full Bathrooms: 3
Bedrooms
- Total Bedrooms: 5
Other Rooms
- Laundry: In Basement
Additional Information
- Pool: Yes
- Private Pool: Yes
- Pool Description: Above Ground
Parking
- Garage: Yes
- Garage Spaces: 1
- Total Spaces: 4
- Parking Features: Driveway, Electric Vehicle Charging Station(s)
Location
- County: Nassau County
- Cross Streets: Parkview Pl
- Driving Directions: Cornwell North Direction. House is on the left side before Dogwood.
School Information
- High School District: Valley Stream Central
- Elementary School: James A Dever School
- Middle School: Valley Stream North High School
- High School: Valley Stream North High School
Heating & Cooling
- Cooling Type: Wall/Window Unit(s)
- Heating Type: Baseboard
- Heating Zones: 2
Utilities
- Sewer: Public Sewer
- Water: Public
- Utility Description: Cable Available, Electricity Connected, Natural Gas Connected, Sewer Connected, Trash Collection Public, Water Connected
Structural Information
- Architectural Style: Cape Cod
- Detached/Attached: Detached
- Construction: Frame
- Basement: Yes
- Basement Desc.: Full Basement, See Remarks
- Building Size: 2658
- Square Feet: 2,658
- Sq. Ft. Source: Public Records
- Year Built: 1951
Lot Features
- Lot Size (Acres): 0.2218
- Lot Size (Sq. Ft.): 9,660
- Fence: Yes
- Fencing (Description): Fenced
Green Features
- Energy Generation: Solar
Financial Considerations
- Tax Amount: $18,438
Disclosures and Reports
- Special Conditions: None
- Property ID: 2027-35-556-00-0003-0
Listed by Charles Rutenberg Realty Inc

Get Pre-Approved Today
Schools
Schools serving 791 Cornwell Ave
School Districts:Valley Stream Union Free School District 13, Valley Stream Central High School District
| Name | Grades | Distance |
|---|---|---|
Valley Stream North High School 750 Herman Avenue, Franklin Square, NY 11010 | 7-12 | 0.4 mi |
Disclaimer:
School attendance boundaries provided by ATTOM Data Solutions and are for reference only. Contact the school directly to verify enrollment eligibility.
Price & Sales History for 791 Cornwell Ave
Date
Details
Price
Change
Source
8/14/2026
Listed
$1,299,000
170.62%
MLS
10/18/2011
Sold
$480,000
—
Public Record
Disclaimer: Historical sales information is derived from public records provided by the county offices. Information is not guaranteed and should be independently verified.
Tax History
Tax History for 791 Cornwell Ave
Year
Property Taxes
Change
Tax Assessment
Change
2025
$10,535
—
$621
-3%
2025
$10,535
669%
$638
-1%
2024
$1,370
-86%
$642
-4%
2023
$9,744
5%
$672
1%
2022
$9,299
5%
$665
4%
2021
$8,843
3%
$638
-15%
2020
$8,588
-1%
$749
-12%
2018
$8,649
-4%
$856
-10%
2016
$8,975
—
$950
-4%
2016
$8,975
5%
$993
24%
2019
$8,588
-3%
$802
-35%
2016
$8,899
-29%
$1,242
—
2014
$12,494
—
$1,242
-2%
2014
$12,494
—
$1,263
—
Disclaimer: Historical tax information is derived from public records provided by the county offices. Information is not guaranteed and should be independently verified.
Estimate the Cost
Estimate the Cost for 791 Cornwell Ave
791 Cornwell Avenue, Malverne, NY 11565 (MLS# 1038367) is a Single Family property with 5 bedrooms and 3 full bathrooms. 791 Cornwell Avenue is currently listed for $1,299,000 and was received on August 14, 2026. Want to learn more about 791 Cornwell Avenue? Do you have questions about finding other Single Family real estate for sale in Malverne? You can browse all Malverne real estate or contact a Coldwell Banker agent to request more information.