
This is a carousel with tiles that activate property listing cards. Use the previous and next buttons to navigate.
1/39
$14,500
This is a carousel with tiles that activate property listing cards. Use the previous and next buttons to navigate.
1/39
Property Description
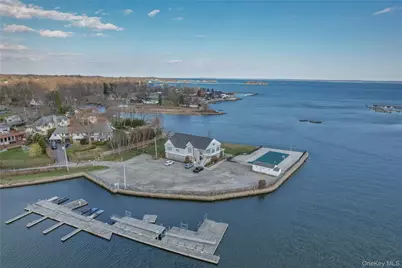
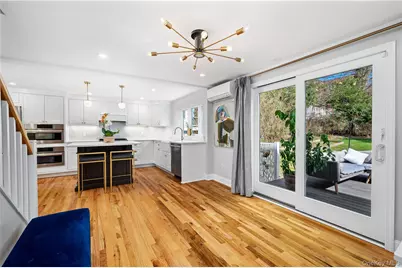
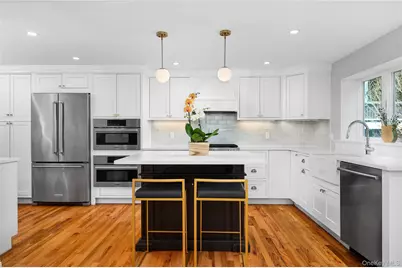
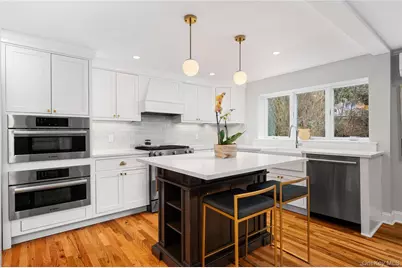
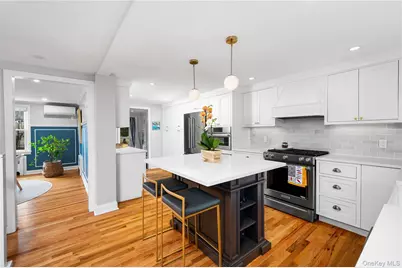
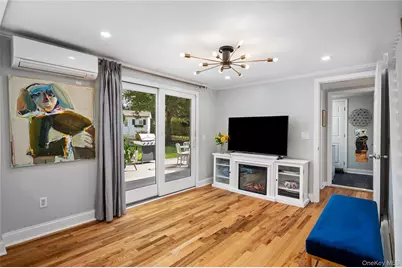
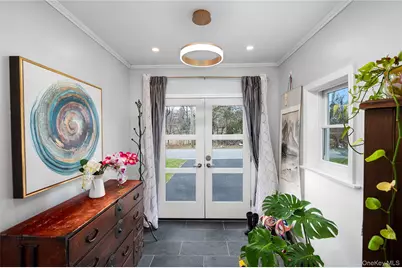
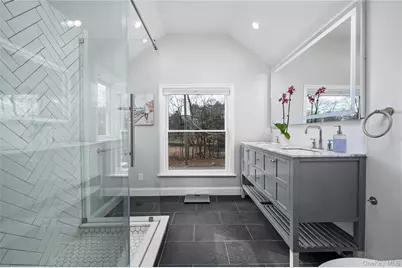
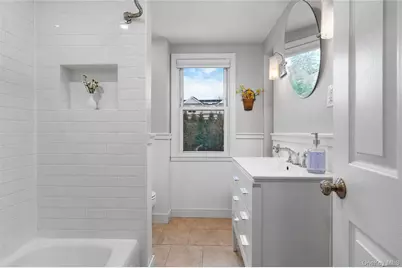
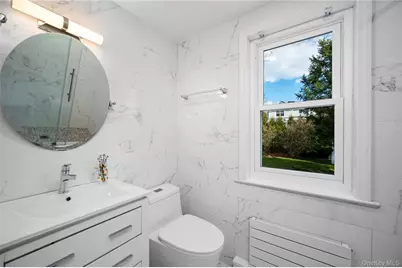
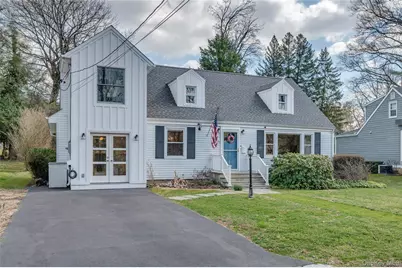
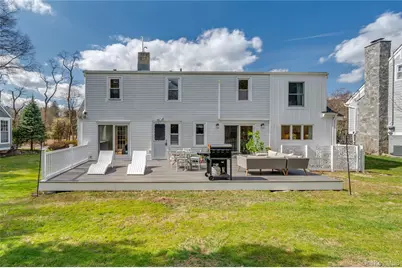
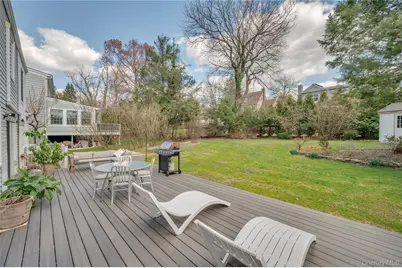
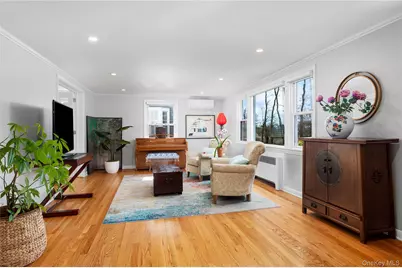
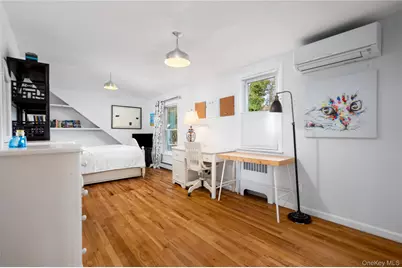
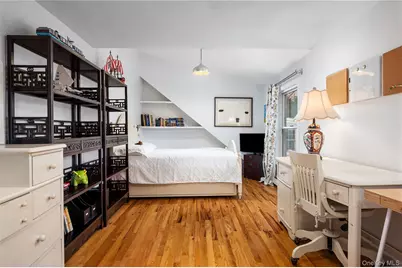
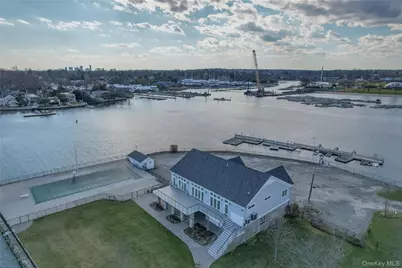
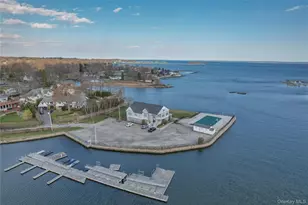
Welcome to Shore Acres Point, a serene and beautifully renovated retreat available beginning June 1, 2026. Fully renovated top to bottom in 2021 and nestled beside the peaceful Guion Creek Bird Sanctuary, this exceptional home offers a rare blend of modern comfort and natural beauty. Upstairs features three bedrooms and three full bathrooms, including two ensuite bathrooms and one private hall bathroom. The main level includes an additional bedroom or office and a half bathroom, offering flexible space for guests, remote work, or extended living. The beautifully renovated kitchen opens directly to a spacious deck, ideal for entertaining while overlooking the large, peaceful backyard. Conveniently located within walking distance to FASNY, local schools, and nearby amenities, the home also offers access to Shore Acres Point Club amenities, including a lap pool, kiddie pool, beach, and boatyard, with a modest annual club fee of $2,300. Offered for long-term lease or short-term furnished rental, this beautifully maintained home provides flexibility, comfort, and a move-in-ready lifestyle in a highly desirable setting. Long-term lease is offered at $14,500 per month, and short-term furnished rental may be available at a premium rate depending on the term, season, and overall lease conditions. A wonderful opportunity to enjoy peaceful waterfront living in a vibrant and welcoming community.
Full Property Details
Full Property Details for 1001 Shore Acres Dr
General
- Rent: $14,500
- HOA FEE: $192/month
- HOA FEE FREQ.: Annually
- Status: Active
- Type: Single Family
- Source: Long_Island
- MLS ID: 983481
- Updated: 4/18/2026
- Added to Site: 41 day(s) ago
Interior
- Number of Rooms: 14
- Interior Features: Eat-in Kitchen, Formal Dining, High Speed Internet, Primary Bathroom, Pantry, Quartz/Quartzite Counters
- Fireplace: Yes
- Number of Fireplaces: 1
- Fireplace(s): Bedroom, Gas
- Appliances: Convection Oven, Dishwasher, Disposal, Dryer, ENERGY STAR Qualified Appliances, Freezer, Microwave, Refrigerator, Tankless Water Heater, Washer
- Laundry Facilities: Yes
- Furnishings: Unfurnished
- Flooring: Hardwood
Rooms
Bathrooms
- Total Bathrooms: 4
- Full Bathrooms: 3
- Half Bathrooms: 1
Bedrooms
- Total Bedrooms: 3
Other Rooms
- Laundry: Inside
Additional Information
- Amenities: Clubhouse, Park
- Shared Amenities: Clubhouse, Park, Powered Boats Allowed
- Pool: Yes
- Private Pool: Yes
- Pool Description: In-Ground, Outdoor Pool
- Security/Safety: Security System
Exterior
- Exterior Features: Basketball Hoop, Dock, Gas Grill, Mailbox
- Porch/Patio/Deck: Deck
Parking
- Total Spaces: 2
- Parking Features: Driveway, Electric Vehicle Charging Station(s), On Street
Location
- County: Westchester County
- Driving Directions: Approaching from Larchmont, begin at the intersection of Boston Post Road and South Berry. After crossing the bridge, take a left, and within 2 minutes, you'll find the house perched at the highest point on Shore Acres Drive, facing Guion Creek, where sunlight dances through the reeds.
School Information
- High School District: Rye Neck
- Elementary School: F E Bellows Elementary School
- Middle School: Rye Neck Middle School
- High School: Rye Neck Senior High School
Community
- Association: Yes
- Assoc. Fees Include: Trash
- Pets Allowed: Yes
- Pet Restrictions: Breed Restrictions
Heating & Cooling
- Cooling Type: Ductless, ENERGY STAR Qualified Equipment
- Heating Type: Baseboard, ENERGY STAR Qualified Equipment, Hot Water, Natural Gas, Radiant
- Heating Zones: 2
Utilities
- Sewer: Public Sewer
- Water: Public
- Utility Description: Trash Collection Public
Structural Information
- Architectural Style: Cape Cod
- Detached/Attached: Detached
- Construction: Energy Star, Fiberglass Insulation, Vinyl Siding
- Basement: Yes
- Basement Desc.: Crawl Space
- Windows: Blinds, Drapes, Screens
- Entry Floor Number: 1
- Stories/Levels: 2
- Stories in Building: 2
- Sq. Ft. Source: Public Records
- Year Built: 1952
Additional Structures
- Other Structures: Shed(s)
Lot Features
- Property View: River, Water
- Lot Size (Acres): 0.24
- Lot Features: Near Public Transit, Near School, Near Shops, Views
Water Features
- Water View: Yes
- Water Front View: Beach Access, River Access, Water Access
Financial Considerations
- Association Fee: Yes
- Association Fee: $2,300
- Assoc Fee Freq.: Annually
- Security Deposit: $14,500
Disclosures and Reports
- Special Conditions: None
- Inclusions: Lawn maintenance
Listed by Voro LLC
Schools
Schools serving 1001 Shore Acres Dr
School District:Rye Neck Union Free School District
| Name | Grades | Distance |
|---|---|---|
Daniel Warren Elementary School 1310 Harrison Avenue, Mamaroneck, NY 10543 | K-2 | 0.3 mi |
F E Bellows Elementary School 200 Carroll Avenue, Mamaroneck, NY 10543 | 3-5 | 0.3 mi |
Rye Neck Middle School 300 Hornidge Road, Mamaroneck, NY 10543 | 6-8 | 0.5 mi |
Rye Neck Senior High School 300 Hornidge Road, Mamaroneck, NY 10543 | 9-12 | 0.5 mi |
Disclaimer:
School attendance boundaries provided by ATTOM Data Solutions and are for reference only. Contact the school directly to verify enrollment eligibility.
Price History for 1001 Shore Acres Dr
Date
Details
Price
Change
Source
4/18/2026
Listed
$14,500
—
MLS
Disclaimer: Historical sales information is derived from public records provided by the county offices. Information is not guaranteed and should be independently verified.
1001 Shore Acres Drive, Mamaroneck, NY 10543 (MLS# 983481) is a Single Family property with 3 bedrooms, 3 full bathrooms and 1 partial bathroom. 1001 Shore Acres Drive is currently listed for rent at $14,500 and was received on April 18, 2026. Want to learn more about 1001 Shore Acres Drive? Do you have questions about finding other real estate for sale or rent in Mamaroneck? You can browse all Mamaroneck rentals or contact a Coldwell Banker agent to request more information.
