This is a carousel with tiles that activate property listing cards. Use the previous and next buttons to navigate.
1/1
$1,175,000
This is a carousel with tiles that activate property listing cards. Use the previous and next buttons to navigate.
1/1
Property Description
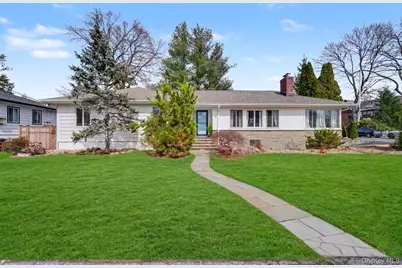
Discover the essence of suburban bliss in this stunning home, perfectly poised in the serene Harbor Heights neighborhood. Welcoming 1st-time buyers, commuters or those seeking to relocate, this residence blends modern comfort with convenience. Offering a move-in ready sanctuary, this 3-bedroom, 2-bathroom house presents an open floor plan that radiates warmth & elegance. The heart of the home features a bright & spacious living room, complete with cozy fireplace & crown molding, flowing effortlessly into a dining room that extends into a versatile sunroom - ideal as a home office or family room. Culinary adventures await in the updated kitchen, boasting SS appliances, sleek quartz countertops, custom cabinetry, & airy vaulted ceilings. Retreat to the primary bedroom, a tranquil haven with a new ensuite & ample closet space. 2 additional bedrooms provide comfort & privacy, each with great closet capacity & access to another stylishly updated bathroom. The lower level unveils an inviting recreation room, adorned with a second fireplace, built-ins, & generous storage, alongside a convenient laundry area. This house also features an oversized 2-car garage plus driveway parking, central air conditioning, & lustrous hardwood floors throughout. Set on a sprawling 0.24-acre corner lot, the outdoor space is a fenced private oasis, complete with a patio that beckons for entertainment or peaceful gardening. You're mere moments from trains, schools, parks, shops, restaurants, and the picturesque Harbor Island beach area. This gem of a home truly offers a complete lifestyle package.
Full Property Details
Full Property Details for 1304 Birch Hill Ln
General
- Sold For: $1,175,000
- Taxes: $21,447
- Status: Closed
- Type: Single Family
- Source: Long_Island
- MLS ID: 972006
- Added to Site: 113 day(s) ago
Interior
- Number of Rooms: 10
- Interior Features: First Floor Bedroom, First Floor Full Bath, Eat-in Kitchen, Entrance Foyer, Formal Dining, Open Floorplan, Primary Bathroom, Quartz/Quartzite Counters, Storage, Walk Through Kitchen
- Fireplace: Yes
- Number of Fireplaces: 2
- Fireplace(s): Basement, Living Room
- Appliances: Dishwasher, Microwave, Oven, Range, Refrigerator
- Laundry Facilities: Yes
- Flooring: Hardwood
Rooms
Bathrooms
- Total Bathrooms: 2
- Full Bathrooms: 2
Bedrooms
- Total Bedrooms: 3
Other Rooms
- Laundry: In Basement, Multiple Locations
Exterior
- Exterior Features: Garden
- Porch/Patio/Deck: Patio
Parking
- Garage: Yes
- Garage Spaces: 2
- Total Spaces: 4
- Parking Features: Driveway, Garage
Location
- County: Westchester County
- Subdivision: Harbor Heights
- Driving Directions: Mamaroneck Avenue to Knollwood, bear left at Raleigh Road and at STOP sign, make a right. First house.
School Information
- High School District: Mamaroneck
- Elementary School: Mamaroneck Avenue
- Middle School: Hommocks School
- High School: Mamaroneck High School
Heating & Cooling
- Central air: Yes
- Cooling Type: Attic Fan, Central Air
- Heating Type: Forced Air, Natural Gas
- Heating Zones: 2
Utilities
- Sewer: Public Sewer
- Water: Public
- Utility Description: Electricity Connected, Natural Gas Connected, Sewer Connected, Trash Collection Public, Water Connected
Structural Information
- Architectural Style: Ranch
- Detached/Attached: Detached
- Construction: Frame, Stone, Wood Siding
- Basement: Yes
- Basement Desc.: Partially Finished
- Unfinished Attic: Yes
- Windows: Oversized Windows
- Building Size: 3926
- Square Feet: 3,926
- Sq. Ft. Source: Plans
- Year Built: 1958
Lot Features
- Property View: Neighborhood
- Lot Size (Acres): 0.24
- Lot Size (Sq. Ft.): 10,454
- Fence: Yes
- Lot Features: Back Yard, Corner Lot, Front Yard, Garden, Landscaped, Level, Near Public Transit, Near School, Sprinklers In Front, Sprinklers In Rear
- Fencing (Description): Back Yard, Fenced
Financial Considerations
- Taxes Include: Sewer, Trash
- Tax Amount: $21,447
Disclosures and Reports
- Special Conditions: None
- Exclusions: Tesla charger.
- Property ID: 3203-008-000-00005-000-0141
Listed by Houlihan Lawrence Inc.
Sold by William Raveis Real Estate

Get Pre-Approved Today
Schools
Schools serving 1304 Birch Hill Ln
School District:Mamaroneck Union Free School District
| Name | Grades | Distance |
|---|---|---|
Mamaroneck Avenue School, Mamaroneck, NY 850 Mamaroneck Avenue, Mamaroneck, NY 10543 | K-5 | 0.4 mi |
Hommocks School 10 Hommocks Road, Larchmont, NY 10538 | 6-8 | 2.1 mi |
Mamaroneck High School 1000 West Boston Post Road, Mamaroneck, NY 10543 | 9-12 | 1.6 mi |
Disclaimer:
School attendance boundaries provided by ATTOM Data Solutions and are for reference only. Contact the school directly to verify enrollment eligibility.
Price & Sales History for 1304 Birch Hill Ln
Date
Details
Price
Change
Source
7/06/2026
Sold
$1,175,000
12.01%
MLS
3/23/2026
Listed
$1,049,000
—
MLS
Disclaimer: Historical sales information is derived from public records provided by the county offices. Information is not guaranteed and should be independently verified.
1304 Birch Hill Lane, Mamaroneck, NY 10543 (MLS# 972006) is a Single Family property that was sold at $1,175,000 on July 06, 2026. Want to learn more about 1304 Birch Hill Lane? Do you have questions about finding other Single Family real estate for sale in Mamaroneck? You can browse all Mamaroneck real estate or contact a Coldwell Banker agent to request more information.