This is a carousel with tiles that activate property listing cards. Use the previous and next buttons to navigate.
1/1
$842,500
This is a carousel with tiles that activate property listing cards. Use the previous and next buttons to navigate.
1/1
Property Description
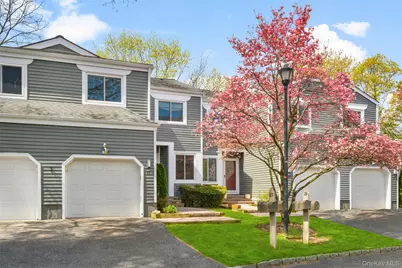
Bright and inviting townhouse offering a spacious layout that lives like a 3 bedroom with flexible space to suit your needs. The entry foyer leads to an eat in kitchen featuring granite countertops and stainless steel appliances. A sunlit living room boasts new large windows, a charming stone wood burning fireplace, an additional dining area, and sliding glass doors to an expanded 18.5x12 deck that is perfect for entertaining. Main level also includes a powder room and laundry room for added convenience. Upstairs, features a large skylight that lets in tons of light,the primary suite offers a large walk in closet and ensuite bath with double vanity, jacuzzi tub, and separate shower. An additional bedroom, office/den with built-ins, and full hall bath complete the second floor. The 716 SF finished basement features a recreation room, separate split AC, abundant storage, and sliding glass doors to a patio and yard to enjoy in the warmer months. All the recessed lights had been upgraded to LED lighting. 1 car attached garage and driveway. The complex offers parking, a private pool, exterior/lawn maintenance, and snow removal. Conveniently located near Mamaroneck Metro North, Bee-Line bus stops, Hutchinson River Pkwy, and I95 for easy commuting. Enjoy downtown Mamaroneck restaurants, shops, waterfront, and Harbor Island Park right at your fingertips. Don't miss out on the opportunity to own this comfortable townhome with great indoor and outdoor spaces.
Full Property Details
Full Property Details for 27 Top of the Ridge #D9
General
- Sold For: $842,500
- HOA FEE: $810/month
- Taxes: $15,641
- Status: Closed
- Type: Condo
- Source: Long_Island
- MLS ID: 989734
- Added to Site: 125 day(s) ago
Rental Information
- Complex Features: Outdoor Space, Pool/Spa
Interior
- Number of Rooms: 7
- Interior Features: Built-in Features, Central Vacuum, Chandelier, Double Vanity, Dry Bar, Eat-in Kitchen, Granite Counters, Primary Bathroom, Storage, Walk Through Kitchen, Walk-In Closet(s)
- Fireplace: Yes
- Number of Fireplaces: 1
- Fireplace(s): Living Room, Wood Burning
- Appliances: Dishwasher, Dryer, Electric Oven, Microwave, Refrigerator, Stainless Steel Appliance(s), Washer
- Laundry Facilities: Yes
- Flooring: Carpet, Hardwood, Tile
Rooms
Bathrooms
- Total Bathrooms: 3
- Full Bathrooms: 2
- Half Bathrooms: 1
Bedrooms
- Total Bedrooms: 2
Other Rooms
- Laundry: In Hall
Additional Information
- Amenities: Park, Pool
- Shared Amenities: Landscaping, Maintenance, Park, Pool
- Security/Safety: Video Cameras
Exterior
- Exterior Features: Private Entrance
- Porch/Patio/Deck: Deck, Patio
Parking
- Garage: Yes
- Garage Spaces: 1
- Parking Features: Attached, Driveway
Location
- County: Westchester County
- Driving Directions: Mamaroneck Ave to N Barry Ext to N Barry to Grove St to Top of the Ridge
School Information
- High School District: Rye Neck
- Elementary School: F E Bellows Elementary School
- Middle School: Rye Neck Middle School
- High School: Rye Neck Senior High School
Community
- Association: Yes
- Assoc. Fees Include: Exterior Maintenance, Grounds Care, Pool Service, Snow Removal, Trash
- Pets Allowed: Yes
- Pet Restrictions: Breed Restrictions, Number Limit, Size Limit
Heating & Cooling
- Central air: Yes
- Cooling Type: Central Air, Ductless
- Heating Type: Baseboard, Oil
Utilities
- Sewer: Public Sewer
- Water: Public
- Utility Description: Electricity Connected, Sewer Connected, Trash Collection Public, Water Connected
Structural Information
- Detached/Attached: Attached
- Construction: Frame, Wood Siding
- Basement: Yes
- Basement Desc.: Finished, Full Basement
- Unfinished Attic: Yes
- Common Walls: 2+ Common Walls, No One Above, No One Below
- Windows: New Windows
- Entry Floor Number: 1
- Stories/Levels: 3
- Stories in Building: 3
- Sq. Ft. Source: Public Records
- Year Built: 1986
Lot Features
- Property View: Neighborhood
- Lot Size (Acres): 0.023
- Lot Size (Sq. Ft.): 1,000
- Lot Features: Back Yard, Landscaped, Near Golf Course, Near Public Transit, Near School, Near Shops
Financial Considerations
- Association Fee: Yes
- Association Fee: $810
- Assoc Fee Freq.: Monthly
- Other Fee: Yes
- Other Fee Type: Carpentry & Painting Project
- Other Fee Freq.: Monthly
- Taxes Include: Sewer, Trash
- Tax Amount: $15,641
Disclosures and Reports
- Special Conditions: None
- Inclusions: Light Fixtures, Chandeliers, Central Vacuum, Built Ins, Ring Doorbell, Stove, Refrigerator, Microwave, Washer, Dryer
- Property ID: 4803-147-000-00083-001-0002-0390000
Listed by RE/MAX Distinguished Hms.&Prop
Sold by Corcoran Legends Realty

Get Pre-Approved Today
Schools
Schools serving 27 Top of the Ridge #D9
School District:Rye Neck Union Free School District
| Name | Grades | Distance |
|---|---|---|
Daniel Warren Elementary School 1310 Harrison Avenue, Mamaroneck, NY 10543 | K-2 | 0.6 mi |
F E Bellows Elementary School 200 Carroll Avenue, Mamaroneck, NY 10543 | 3-5 | 0.6 mi |
Rye Neck Middle School 300 Hornidge Road, Mamaroneck, NY 10543 | 6-8 | 0.8 mi |
Rye Neck Senior High School 300 Hornidge Road, Mamaroneck, NY 10543 | 9-12 | 0.8 mi |
Disclaimer:
School attendance boundaries provided by ATTOM Data Solutions and are for reference only. Contact the school directly to verify enrollment eligibility.
Price & Sales History for 27 Top of the Ridge #D9
Date
Details
Price
Change
Source
7/29/2026
Sold
$842,500
5.44%
MLS
4/24/2026
Listed
$799,000
—
MLS
Disclaimer: Historical sales information is derived from public records provided by the county offices. Information is not guaranteed and should be independently verified.
27 Top Of The Ridge #D9, Mamaroneck, NY 10543 (MLS# 989734) is a Condo property that was sold at $842,500 on July 29, 2026. Want to learn more about 27 Top Of The Ridge #D9? Do you have questions about finding other Condo real estate for sale in Mamaroneck? You can browse all Mamaroneck real estate or contact a Coldwell Banker agent to request more information.