This is a carousel with tiles that activate property listing cards. Use the previous and next buttons to navigate.
1/31
$12,500
This is a carousel with tiles that activate property listing cards. Use the previous and next buttons to navigate.
1/31
Property Description
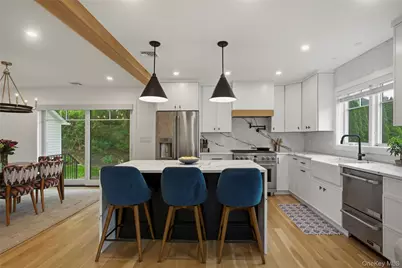
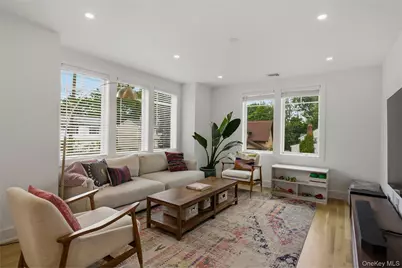
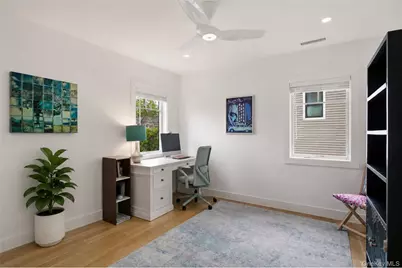
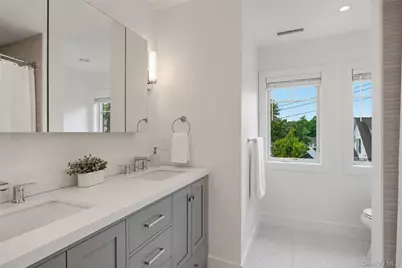
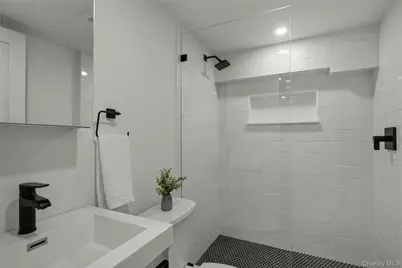
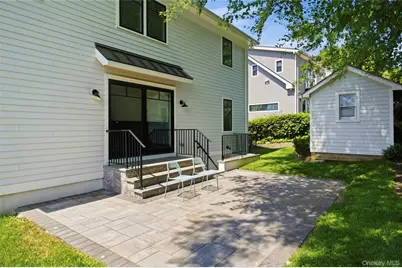
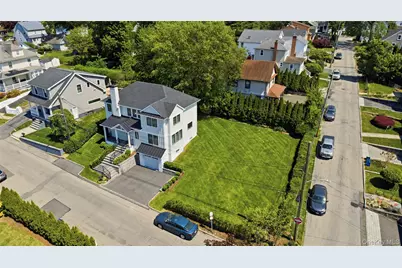
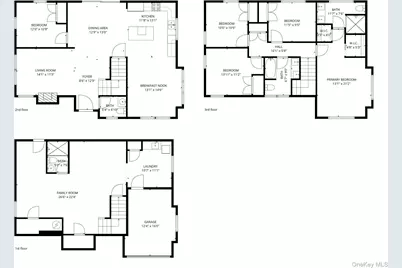
Make this gorgeous rental yours! 2024 modern farmhouse by Marsella Architects combines timeless architectural character with the quality, efficiency, and comfort of new construction with 5 bedrooms and 3.5 baths designed for today's lifestyle! Enjoy the big backyard of this rare 9,369 sq ft corner double lot. Just a 10-minute walk to the Mamaroneck Metro-North station and the restaurants, shops, and nightlife of Mamaroneck Avenue. The sun-filled main level was built for effortless living and entertaining, featuring an open-concept layout with a stunning eat-in kitchen complete with oversized waterfall island, quartz countertops, GE Cafe appliances, farmhouse sink, pot filler, and floor-to-ceiling pantry storage. The kitchen flows seamlessly into the dining area and expansive family room/den, while a separate living room anchored by the original wood-burning fireplace adds warmth and character. A dedicated office with closet provides flexibility for guests, work-from-home, or a potential fifth bedroom. Upstairs, the spacious primary suite features walk-in closets and a spa-inspired bath with soaking tub, glass-enclosed shower, and double vanity. Three additional bedrooms and a full hall bath complete the second floor. The finished lower level adds ~862 sq ft of living space including a large recreation/media room, full bath, laundry room, and flexible bonus space perfect for a gym, playroom, or movie nights. Designed with both style and performance in mind, the home features James Hardie board-and-batten siding, matte black accent roofing, Marvin Elevate casement windows, wide-plank white oak flooring, spray foam insulation throughout, and a high-efficiency multi-zone Rheem heat pump HVAC system with central air and fresh air exchange. Additional highlights include an attached garage, bluestone porch and patio, upgraded PEX plumbing, new 200-amp electric service, and professionally designed landscaping. A rare opportunity to rent a turnkey modern farmhouse offering elevated design, energy efficiency, and walkable village living. Call to book your showing today!
Full Property Details
Full Property Details for 525 3rd St
General
- Rent: $12,500
- Status: Active
- Type: Single Family
- Source: Long_Island
- MLS ID: 1052810
- Updated: 9/18/2026
- Added to Site: 24 day(s) ago
Rental Information
- Rent Includes: Grounds Care
Interior
- Number of Rooms: 14
- Interior Features: First Floor Bedroom, Breakfast Bar, Chefs Kitchen, Double Vanity, Eat-in Kitchen, Entrance Foyer, High Ceilings, His and Hers Closets, Kitchen Island, Open Floorplan, Open Kitchen, Pantry, Primary Bathroom, Quartz/Quartzite Counters, Storage, Walk-In Closet(s), Wet Bar
- Fireplace: Yes
- Number of Fireplaces: 1
- Fireplace(s): Wood Burning
- Appliances: Dishwasher, Dryer, ENERGY STAR Qualified Appliances, Gas Oven, Microwave, Refrigerator, Stainless Steel Appliance(s), Wine Refrigerator
- Laundry Facilities: Yes
- Flooring: Hardwood
Rooms
Bathrooms
- Total Bathrooms: 4
- Full Bathrooms: 3
- Half Bathrooms: 1
Bedrooms
- Total Bedrooms: 5
Other Rooms
- Laundry: In Basement, Laundry Room
Exterior
- Exterior Features: Rain Gutters
- Porch/Patio/Deck: Patio
Parking
- Garage: Yes
- Garage Spaces: 1
- Total Spaces: 3
- Parking Features: Driveway, Garage
Location
- County: Westchester County
School Information
- High School District: Rye Neck
- Elementary School: F E Bellows Elementary School
- Middle School: Rye Neck Middle School
- High School: Rye Neck Senior High School
Community
- Pets Allowed: Yes
- Pet Restrictions: Call
Heating & Cooling
- Central air: Yes
- Cooling Type: Central Air, Ductwork
- Heating Type: Electric, Forced Air, Heat Pump, Heat Recovery System
- Heating Zones: 3
Utilities
- Sewer: Public Sewer
- Water: Public
- Utility Description: Trash Collection Public
Structural Information
- Architectural Style: Farmhouse, Modern
- Detached/Attached: Detached
- Construction: Batts Insulation, Foam Insulation, HardiPlank Type
- Basement: Yes
- Basement Desc.: Finished, Storage Space, Walk-Out Access
- Windows: Casement, Double Pane Windows, Insulated Windows, New Windows, Oversized Windows
- Entry Floor Number: 2
- Building Size: 3068
- Square Feet: 3,068
- Sq. Ft. Source: CubiCasa
- Year Built: 2023
Lot Features
- Lot Size (Acres): 0.21
- Lot Size (Sq. Ft.): 9,369
- Lot Features: Back Yard
Financial Considerations
- Security Deposit: $12,500
Disclosures and Reports
- Special Conditions: None
- Property ID: 4803-154-000-00026-001-0080-0000000
Listed by Stetson Real Estate
Schools
Schools serving 525 3rd St
School District:Rye Neck Union Free School District
| Name | Grades | Distance |
|---|---|---|
F E Bellows Elementary School 200 Carroll Avenue, Mamaroneck, NY 10543 | 3-5 | 0.5 mi |
Daniel Warren Elementary School 1310 Harrison Avenue, Mamaroneck, NY 10543 | K-2 | 0.7 mi |
Rye Neck Middle School 300 Hornidge Road, Mamaroneck, NY 10543 | 6-8 | 1 mi |
Rye Neck Senior High School 300 Hornidge Road, Mamaroneck, NY 10543 | 9-12 | 1 mi |
Disclaimer:
School attendance boundaries provided by ATTOM Data Solutions and are for reference only. Contact the school directly to verify enrollment eligibility.
Price History for 525 3rd St
Date
Details
Price
Change
Source
9/18/2026
Listed
$12,500
—
MLS
Disclaimer: Historical sales information is derived from public records provided by the county offices. Information is not guaranteed and should be independently verified.

525 3rd Street, Mamaroneck, NY 10543 (MLS# 1052810) is a Single Family property with 5 bedrooms, 3 full bathrooms and 1 partial bathroom. 525 3rd Street is currently listed for rent at $12,500 and was received on September 18, 2026. Want to learn more about 525 3rd Street? Do you have questions about finding other real estate for sale or rent in Mamaroneck? You can browse all Mamaroneck rentals or contact a Coldwell Banker agent to request more information.
