This is a carousel with tiles that activate property listing cards. Use the previous and next buttons to navigate.
1/50
$2,694,000 Sale Pending
This is a carousel with tiles that activate property listing cards. Use the previous and next buttons to navigate.
1/50
Property Description
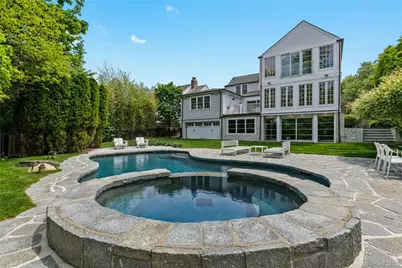
Thoughtfully renovated and expanded in 2023/2025, this exceptional 5-bedroom, 5-bathroom residence seamlessly blends timeless elegance with modern luxury across 4,305 sq ft of thoughtfully curated living space, set on 0.28 professionally landscaped acres in the coveted Shore Acres neighborhood. The main level is an entertainer's dream, anchored by a chef's kitchen appointed with premium appliances, a sun-drenched breakfast room with direct access to the deck and built-in Lynx BBQ, and a family room with media built-ins. The gracious formal dining room, warmed by a wood-burning fireplace, flows into a luminous formal living room framed by wraparound windows. A first-floor bedroom and an updated full bathroom complete this level. The upper level is home to three well-appointed bedrooms with custom outfitted closets, served by two refined full bathrooms featuring a steam shower, air tub, and new vanities. The reimagined primary suite is a true retreat - soaring ceilings, automatic shades, and a bespoke walk-in closet set the tone, while the newly added primary bathroom impresses with an oversized shower, double vanity, and new bay windows framing serene views of the yard below. The lower level extends the home's sophistication with an impressive array of versatile spaces: a butler/refreshment station finished to the same exacting standard as the rest of the residence, a full bathroom, a sun-filled gym with expansive bay windows, and a serene private office with custom built-ins overlooking the yard and pool. Outside, mature plantings and manicured grounds provide a lush backdrop for the heated pool and spa - an idyllic setting for both quiet relaxation and effortless summer entertaining. Completing this remarkable offering, deeded membership to the Shore Acres Point Club grants access to a waterfront clubhouse, private beach, community pool, dock, and kayak/paddleboard storage - a coveted amenity that defines the very best of Westchester waterfront living.
Full Property Details
Full Property Details for 746 The Pkwy
General
- Price: $2,694,000
- HOA FEE: $183/month
- HOA FEE FREQ.: Annually
- Taxes: $48,738
- Status: Pending
- Type: Single Family
- Source: Long_Island
- MLS ID: 991759
- Updated: 5/27/2026
- Added to Site: 13 day(s) ago
Interior
- Number of Rooms: 12
- Interior Features: First Floor Bedroom, First Floor Full Bath, Breakfast Bar, Built-in Features, Cathedral Ceiling(s), Chandelier, Chefs Kitchen, Double Vanity, Eat-in Kitchen, Entertainment Cabinets, Entrance Foyer, Formal Dining, Granite Counters, Open Kitchen, Primary Bathroom, Quartz/Quartzite Counters, Recessed Lighting, Sound System, Speakers, Wired for Sound
- Fireplace: Yes
- Number of Fireplaces: 1
- Fireplace(s): Wood Burning
- Appliances: Dishwasher, Dryer, Gas Range, Microwave, Refrigerator, Stainless Steel Appliance(s), Washer
- Laundry Facilities: Yes
- Flooring: Ceramic Tile, Hardwood
Rooms
Bathrooms
- Total Bathrooms: 5
- Full Bathrooms: 5
Bedrooms
- Total Bedrooms: 5
Other Rooms
- Laundry: In Basement
Additional Information
- Shared Amenities: Boat Dock, Clubhouse, Park, Pool
- Pool: Yes
- Private Pool: Yes
- Pool Description: In-Ground, Outdoor Pool, Pool/Spa Combo
- Spa: Yes
- Security/Safety: Security System
Exterior
- Exterior Features: Lighting, Speakers
- Porch/Patio/Deck: Deck, Patio
Parking
- Garage: Yes
- Garage Spaces: 2
- Parking Features: Driveway
Location
- County: Westchester County
School Information
- High School District: Rye Neck
- Elementary School: F E Bellows Elementary School
- Middle School: Rye Neck Middle School
- High School: Rye Neck Senior High School
Community
- Association: Yes
- Assoc. Fees Include: Pool Service
Heating & Cooling
- Central air: Yes
- Cooling Type: Central Air, Ductless
- Heating Type: Ducts, Electric, Oil, Radiant
- Heating Zones: 2
Utilities
- Sewer: Public Sewer
- Water: Public
- Utility Description: Cable Connected, Electricity Connected, Natural Gas Connected, Sewer Connected, Trash Collection Public, Water Connected
Structural Information
- Architectural Style: Colonial
- Detached/Attached: Detached
- Construction: Cedar, Frame, Stone
- Basement: Yes
- Basement Desc.: Crawl Space, Finished, Storage Space, Walk-Out Access
- Windows: Double Pane Windows
- Sq. Ft. Source: Plans
- Year Built: 1935
Lot Features
- Lot Size (Acres): 0.2795
- Lot Size (Sq. Ft.): 12,176
- Road Maintenance: Public Maintained Road
- Fence: Yes
- Fencing (Description): Back Yard
Financial Considerations
- Association Fee: Yes
- Association Fee: $2,200
- Assoc Fee Freq.: Annually
- Taxes Include: Sewer, Trash
- Tax Amount: $48,738
Disclosures and Reports
- Special Conditions: None
- Exclusions: Primary suite Sconces, Art/ pictures lights in primary and office, shades, blinds, curtains.
- Inclusions: Appliances, pool cover, generator, automatic shades.
- Property ID: 4803-154-000-00060-001-0004-0000000
Listed by Julia B Fee Sothebys Int. Rlty
Get Pre-Approved Today
Schools
Schools serving 746 The Pkwy
School District:Rye Neck Union Free School District
| Name | Grades | Distance |
|---|---|---|
F E Bellows Elementary School 200 Carroll Avenue, Mamaroneck, NY 10543 | 3-5 | 0.4 mi |
Daniel Warren Elementary School 1310 Harrison Avenue, Mamaroneck, NY 10543 | K-2 | 0.5 mi |
Rye Neck Middle School 300 Hornidge Road, Mamaroneck, NY 10543 | 6-8 | 0.8 mi |
Rye Neck Senior High School 300 Hornidge Road, Mamaroneck, NY 10543 | 9-12 | 0.8 mi |
Disclaimer:
School attendance boundaries provided by ATTOM Data Solutions and are for reference only. Contact the school directly to verify enrollment eligibility.
Price & Sales History for 746 The Pkwy
Date
Details
Price
Change
Source
5/14/2026
Listed
$2,694,000
53.5%
MLS
4/12/2021
Sold
$1,755,000
—
Public Record
Disclaimer: Historical sales information is derived from public records provided by the county offices. Information is not guaranteed and should be independently verified.
Tax History
Tax History for 746 The Pkwy
Year
Property Taxes
Change
Tax Assessment
Change
2025
$35,179
100%
$2,085,600
6%
2024
100%
$1,967,500
3%
2020
100%
$1,910,200
9%
2020
100%
$1,752,500
4%
2020
100%
$1,689,000
7%
2020
-100%
$1,582,100
15%
2020
$34,965
-12%
$1,373,100
2%
2018
$39,626
22%
$1,346,400
8%
2017
$32,570
-6%
$1,248,800
5%
2017
$34,536
-2%
$1,193,900
11%
2016
$35,324
3%
$1,079,500
8%
2015
$34,188
-91%
$1,002,000
-5%
2013
$364,751
—
$1,054,300
—
Disclaimer: Historical tax information is derived from public records provided by the county offices. Information is not guaranteed and should be independently verified.
Estimate the Cost
Estimate the Cost for 746 The Pkwy
746 The Parkway, Mamaroneck, NY 10543 (MLS# 991759) is a Single Family property with 5 bedrooms and 5 full bathrooms. 746 The Parkway is currently listed for $2,694,000 and was received on May 14, 2026. Want to learn more about 746 The Parkway? Do you have questions about finding other Single Family real estate for sale in Mamaroneck? You can browse all Mamaroneck real estate or contact a Coldwell Banker agent to request more information.