This is a carousel with tiles that activate property listing cards. Use the previous and next buttons to navigate.
1/1
$1,075,000
This is a carousel with tiles that activate property listing cards. Use the previous and next buttons to navigate.
1/1
Property Description
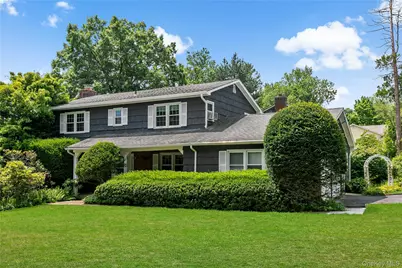
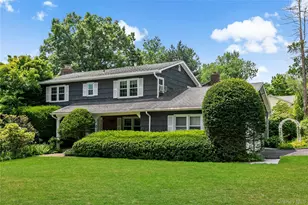
Discover a community with a remarkable past and an exceptional present. Originally established as Baldwin Hills on the former grounds of a renowned orchid farm, this sought-after neighborhood combines timeless charm with outstanding commuter convenience. Just moments from the prestigious Winged Foot Golf Club, Harbour Island Park, and the vibrant Long Island Sound waterfront, this is a location you'll be proud to call home. Set on a generous corner lot, this inviting front porch Colonial offers the space, comfort, and effortless flow today's buyers desire. Whether hosting holiday gatherings, celebrating life's special moments, or simply enjoying a quiet evening streaming your favorite movie, the home's spacious layout adapts beautifully to every occasion. The formal living room is centered around a classic wood-burning fireplace, creating a warm and welcoming setting during cooler months. Filled with natural sunlight, the family room seamlessly connects to both the kitchen and outdoor living spaces, making everyday living and entertaining feel effortless. Upstairs, the primary suite offers an updated ensuite bath, while three additional bedrooms are all generously proportioned-a feature that's increasingly difficult to find in today's homes. The unfinished lower level provides abundant storage opportunities and offers convenient access to the backyard. Step outside and discover your own private retreat. Lovingly maintained perennial gardens burst with color throughout the seasons, while mature landscaping creates a natural sense of privacy and tranquility-an ideal setting for morning coffee, outdoor entertaining, or simply unwinding after a busy day. Additional highlights include central air conditioning, natural gas heating, and an unbeatable location. The train station is just 1.2 miles away, offering approximately a 37-minute express commute to Manhattan. Harbour Island Park, just 0.5 miles away, which offers a beach, marina, spray ground, sports fields, walking paths, and endless opportunities to enjoy the waterfront lifestyle. This is more than just a home-it's a place where comfort, convenience, and community come together in one of Westchester's most desirable neighborhoods,
Full Property Details
Full Property Details for 8 McKenna Pl
General
- Sold For: $1,075,000
- Taxes: $22,840
- Status: Closed
- Type: Single Family
- Source: Long_Island
- MLS ID: 1019566
- Added to Site: 91 day(s) ago
Interior
- Number of Rooms: 8
- Interior Features: Eat-in Kitchen, Entrance Foyer, Formal Dining, Original Details, Primary Bathroom
- Fireplace: Yes
- Number of Fireplaces: 1
- Fireplace(s): Wood Burning
- Appliances: Cooktop, Dishwasher, Electric Cooktop, Other, Oven, Refrigerator, Gas Water Heater
- Flooring: Carpet, Ceramic Tile, Other, Wood
Rooms
Bathrooms
- Total Bathrooms: 3
- Full Bathrooms: 2
- Half Bathrooms: 1
Bedrooms
- Total Bedrooms: 4
Additional Information
- Security/Safety: Security System, Video Cameras
Exterior
- Exterior Features: Garden, Gas Grill, Mailbox
- Porch/Patio/Deck: Covered
Parking
- Garage: Yes
- Garage Spaces: 2
- Parking Features: Garage, Garage Door Opener
Location
- County: Westchester County
- Subdivision: Baldwin Hills
- Cross Streets: Jason Lane
School Information
- High School District: Mamaroneck
- Elementary School: Mamaroneck Avenue
- Middle School: Hommocks School
- High School: Mamaroneck High School
Heating & Cooling
- Central air: Yes
- Cooling Type: Central Air
- Heating Type: Natural Gas
Utilities
- Sewer: Public Sewer
- Water: Public
- Utility Description: Electricity Connected, Natural Gas Connected, Sewer Connected, Water Connected
Structural Information
- Architectural Style: Colonial
- Detached/Attached: Detached
- Construction: Brick, Shake Siding
- Basement: Yes
- Basement Desc.: Crawl Space, Full Basement, Unfinished, Walk-Out Access
- Windows: New Windows
- Building Size: 2559
- Square Feet: 2,559
- Sq. Ft. Source: Public Records
- Year Built: 1966
Lot Features
- Lot Size (Acres): 0.2396
- Lot Size (Sq. Ft.): 10,438
- Frontage: Municipal
- Road Maintenance: Public Maintained Road
- Lot Features: Back Yard, Corner Lot, Front Yard, Landscaped, Level
Financial Considerations
- Taxes Include: Sewer, Trash
- Tax Amount: $22,840
Disclosures and Reports
- Special Conditions: Probate Listing
- Exclusions: Light over kitchen table and light in hallway. They will be replaced.
- Inclusions: All applicances as seen, lighting fixtures, mailbox, all window treatments as seen
- Property ID: 3289-002-000-00007-000-0166
Listed by Houlihan Lawrence Inc.
Sold by Compass Greater NY, LLC

Get Pre-Approved Today
Schools
Schools serving 8 McKenna Pl
School District:Mamaroneck Union Free School District
| Name | Grades | Distance |
|---|---|---|
Mamaroneck Avenue School, Mamaroneck, NY 850 Mamaroneck Avenue, Mamaroneck, NY 10543 | K-5 | 0.9 mi |
Hommocks School 10 Hommocks Road, Larchmont, NY 10538 | 6-8 | 1 mi |
Mamaroneck High School 1000 West Boston Post Road, Mamaroneck, NY 10543 | 9-12 | 0.7 mi |
Disclaimer:
School attendance boundaries provided by ATTOM Data Solutions and are for reference only. Contact the school directly to verify enrollment eligibility.
Price & Sales History for 8 McKenna Pl
Date
Details
Price
Change
Source
9/16/2026
Sold
$1,075,000
-10.42%
MLS
7/13/2026
Listed
$1,199,995
—
MLS
Disclaimer: Historical sales information is derived from public records provided by the county offices. Information is not guaranteed and should be independently verified.
8 McKenna Place, Mamaroneck, NY 10543 (MLS# 1019566) is a Single Family property that was sold at $1,075,000 on September 16, 2026. Want to learn more about 8 McKenna Place? Do you have questions about finding other Single Family real estate for sale in Mamaroneck? You can browse all Mamaroneck real estate or contact a Coldwell Banker agent to request more information.