This is a carousel with tiles that activate property listing cards. Use the previous and next buttons to navigate.
1/1
$3,950,000
This is a carousel with tiles that activate property listing cards. Use the previous and next buttons to navigate.
1/1
Property Description
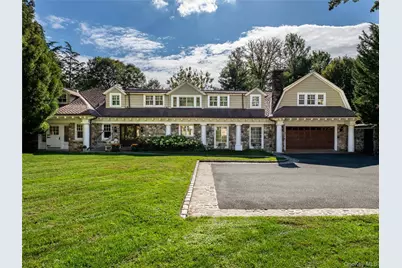
Historic Charm Meets Modern Comfort in a Gated Plandome Retreat - Step through the gates of this exceptional property and discover two beautifully restored stone homes. 1054 & 1058 Plandome Rd, originally the carriage and guest houses of the Shore Gables estate on West Drive, now reimagined for modern living with timeless character. The main house welcomes you with a gracious first floor featuring a formal dining room and living room with wood-burning fireplace. The open-concept chef's kitchen, complete with Viking and Sub-Zero appliances, flows effortlessly into a lofted, double height great room with skylights, additional dining and living areas, and a convenient powder room. Four charming Dutch stable doors open to the outdoors, bringing in fresh air and garden views throughout. A first-floor bedroom with a full ensuite bath offers comfort and flexibility for guests or multigenerational living. Upstairs, the primary suite is a serene retreat with vaulted ceiling, a gas fireplace, spa-like bath with jetted soaking tub and steam shower, and an expansive walk-in closet. Two additional bedrooms, a full bath, large walk-in hall linen closet, and a back staircase complete this level. The partially finished basement includes a full bath and kitchenette, ideal for a media room or gym. The guest house offers endless possibilities: a home office, or creative studio, with two bedrooms, two full baths, a kitchen, and a cozy living room with fireplace and patio access. Outside, enjoy your own private resort: an attached covered portico leading to a heated gunite pool with spa and waterfall, multiple brick patios, a covered pergola, outdoor kitchen and barbecue area, heated outdoor shower, putting green, and sport court. The grounds are enhanced with a main-house generator, updated sprinkler system, and a ten-zone interior/exterior sound system. Perfectly located just one block from the waterfront at the Plandome Field and Marine Club (membership with fee) and two tranquil blocks from the Plandome Village Green and tennis-easily accessed via the property's private gate onto West Drive.
Full Property Details
Full Property Details for 1054 Plandome Rd
General
- Sold For: $3,950,000
- Taxes: $46,773
- Status: Closed
- Type: Single Family
- Source: Long_Island
- MLS ID: 927308
- Added to Site: 307 day(s) ago
Interior
- Number of Rooms: 13
- Interior Features: First Floor Bedroom, First Floor Full Bath, Built-in Features, Cathedral Ceiling(s), Chefs Kitchen, Entrance Foyer, Formal Dining, High Ceilings, Open Floorplan, Original Details, Sound System, Speakers, Walk-In Closet(s)
- Fireplace: Yes
- Number of Fireplaces: 3
- Fireplace(s): Bedroom, Living Room
- Appliances: Dishwasher, Dryer, Gas Oven, Gas Range, Refrigerator, Washer, Gas Water Heater
- Flooring: Ceramic Tile, Hardwood
Rooms
Bathrooms
- Total Bathrooms: 7
- Full Bathrooms: 6
- Half Bathrooms: 1
Bedrooms
- Total Bedrooms: 6
Additional Information
- Pool: Yes
- Private Pool: Yes
- Pool Description: In-Ground, Pool/Spa Combo
Exterior
- Exterior Features: Gas Grill, Speakers
- Porch/Patio/Deck: Covered, Patio, Wrap Around
Parking
- Garage: Yes
- Garage Spaces: 2
- Parking Features: Driveway, Garage
Location
- County: Nassau County
School Information
- High School District: Manhasset
- Elementary School: Shelter Rock Elementary School
- Middle School: Manhasset Middle School
- High School: Manhasset Secondary School
Heating & Cooling
- Central air: Yes
- Cooling Type: Central Air
- Heating Type: Baseboard, Hot Air, Hot Water, Natural Gas
- Heating Zones: 3
Utilities
- Sewer: Cesspool
- Water: Public
- Utility Description: Natural Gas Connected, Trash Collection Private, Water Connected
Structural Information
- Architectural Style: Carriage House, Cottage
- Detached/Attached: Detached
- Construction: Stone, Wood Siding
- Basement: Yes
- Basement Desc.: Partially Finished
- Windows: Skylight(s)
- Sq. Ft. Source: Public Records
- Year Built: 1920
Additional Structures
- Other Structures: Guest House, Pergola, Shed(s)
Lot Features
- Lot Size (Acres): 0.8584
- Lot Size (Sq. Ft.): 37,390
- Lot Features: Back Yard, Private, Sprinklers In Front, Sprinklers In Rear
Financial Considerations
- Tax Amount: $46,773.93
Disclosures and Reports
- Special Conditions: None
- Property ID: 2233-03-009-00-0133-0
- Block: 9
- Lot Number: 133
Listed by Daniel Gale Sothebys Intl Rlty
Sold by Douglas Elliman Real Estate

Get Pre-Approved Today
Schools
Schools serving 1054 Plandome Rd
School District:Manhasset Union Free School District
| Name | Grades | Distance |
|---|---|---|
Shelter Rock Elementary School 27a Shelter Rock Rd, Manhasset, NY 11030 | K-6 | 2.2 mi |
Manhasset Middle School 200 Memorial Place, Manhasset, NY 11030 | 7-8 | 1 mi |
Manhasset Secondary School 200 Memorial Place, Manhasset, NY 11030 | 9-12 | 1 mi |
Disclaimer:
School attendance boundaries provided by ATTOM Data Solutions and are for reference only. Contact the school directly to verify enrollment eligibility.
Price & Sales History for 1054 Plandome Rd
Date
Details
Price
Change
Source
7/20/2026
Sold
$3,950,000
0.03%
MLS
3/26/2026
Price Reduced
$3,949,000
-9.2%
MLS
10/23/2025
Listed
$4,349,000
—
MLS
Disclaimer: Historical sales information is derived from public records provided by the county offices. Information is not guaranteed and should be independently verified.
1054 Plandome Road, Manhasset, NY 11030 (MLS# 927308) is a Single Family property that was sold at $3,950,000 on July 20, 2026. Want to learn more about 1054 Plandome Road? Do you have questions about finding other Single Family real estate for sale in Manhasset? You can browse all Manhasset real estate or contact a Coldwell Banker agent to request more information.