This is a carousel with tiles that activate property listing cards. Use the previous and next buttons to navigate.
1/1
$5,175,000
This is a carousel with tiles that activate property listing cards. Use the previous and next buttons to navigate.
1/1
Property Description
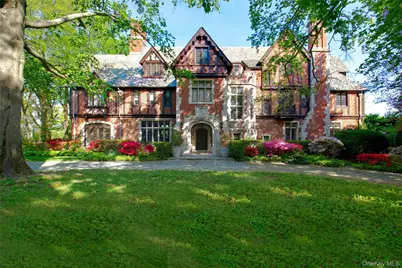
One of the finest architectural masterpieces on Long Island's Gold Coast, this rare jewel is available for the first time in 50 years, offering a masterclass in Gold Coast Grandeur & a rare canvas for the sophisticated buyer who understands that while trends fade, true architectural integrity is eternal. Built in 1926, originally owned by Ellis Laurimore Phillips, the Founder & President of The Long Island Lighting Company, Laurimore is a stunning English Tudor Revival Style estate perfectly set back on over an acre of private grounds with an inground pool/spa, specimen trees & gardens offering an abundance of privacy & serenity. As the sun sets on Manhasset Bay, the seasonal water views provide a shimmering backdrop to what is, indisputably, one of The North Shores most iconic silhouettes . A residence of this historic relevance took over 2 years of extraordinary artisans & the true masters of their craft in the design & construction of this magnificent home. It was a rare moment in time in history when the finest materials were chosen & imported with breathtaking architectural elements throughout. It is now time for the next owner to enjoy this truly rare offering to make it their own. From the impressive entry and being greeted by the regal coat of arms in limestone, it sets the tone of this very one of a kind estate. From both the exceptional exterior with intricate brick & stone detailing to majestic windows, which bring in the incredible natural sunlight into the home as an accent to the home of unparalleled elegance & grace. Every room offers a surprise to savor with intricate mahogany woodwork, truly mesmerizing artwork in the plaster ceiling design throughout each of the principal entertaining rooms, 9 breathtaking fireplaces, each with their own special meaning to enhance each room. A stunning entry with wide pegged oak wood flooring & wood beamed ceiling details, a impressive bridal staircase & beautiful archway doors. The library with beautiful custom cabinetry & a dramatic plaster ceiling artistry will be the perfect room to relax with a book by the fireplace. An impressive & oversized living room with an incredible Jacobean mantle detail, custom mahogany paneling, and yet another genuine artistic plaster ceiling freizework detail which sets the tone for this truly special entertaining room. A garden room with walls of glass can be a quaint conservatory for those that enjoy the beauty of florals & greenery. The formal dining room with fireplace will not disappoint for the perfect setting to host intimate gatherings with friends. A spacious eat in kitchen, pantry, first floor laundry, elevator, a back stairs & two half baths complete the first floor . The bridal stair case with offers a grand entry to a beautiful landing with soaring stained glass windows which is the centerpiece of this classic residence. For additional convenience & ease after travel or for daily, take the elevator to the spacious Primary bedroom suites. A relaxing, elegant primary suite that will remind you of a luxurious hotel in the Cotswolds that one can enjoy as their own with a dressing room , walk in closets & a primary bath with vintage tiles that are classic, bespoke & just beautiful .An office or nursery has an ensuite bath plus three additional bedrooms, two fireplaces & two ensuite baths . The third floor can be set up for your guests with several bedroom options , a living room and a full bath . A walk up attic and a walk out lower level offers incredible options for storage & recreation . This special offering is truly a rare chance to savor a piece of history & create your own memories in this iconic Plandome Manor estate.
Full Property Details
Full Property Details for 107 Bayview Rd
General
- Sold For: $5,175,000
- HOA FEE: $54/month
- HOA FEE FREQ.: Annually
- Taxes: $47,698
- Status: Closed
- Type: Single Family
- Source: Long_Island
- MLS ID: 967032
- Added to Site: 131 day(s) ago
Interior
- Number of Rooms: 23
- Interior Features: Beamed Ceilings, Built-in Features, Chandelier, Crown Molding, Eat-in Kitchen, Elevator, Entertainment Cabinets, Entrance Foyer, Formal Dining, High Ceilings, His and Hers Closets, Kitchen Island, Primary Bathroom, Natural Woodwork, Open Kitchen, Original Details, Pantry, Storage, Walk-In Closet(s), Washer/Dryer Hookup
- Fireplace: Yes
- Number of Fireplaces: 9
- Fireplace(s): Basement, Bedroom, Decorative, Family Room, Living Room, Wood Burning
- Appliances: Cooktop, Dishwasher, Dryer, Freezer, Oven, Refrigerator, Washer
- Flooring: Ceramic Tile, Hardwood, Tile
Rooms
Bathrooms
- Total Bathrooms: 8
- Full Bathrooms: 6
- Half Bathrooms: 2
Bedrooms
- Total Bedrooms: 7
Additional Information
- Amenities: Other, Park
- Shared Amenities: Park
- Pool: Yes
- Private Pool: Yes
- Spa: Yes
- Security/Safety: Security System
Exterior
- Exterior Features: Courtyard, Garden, Mooring
- Porch/Patio/Deck: Patio
Parking
- Parking Features: Driveway
Location
- County: Nassau County
- Cross Streets: Lake Road
- Driving Directions: Plandome Road To Bayview Road
School Information
- High School District: Manhasset
- Elementary School: Shelter Rock Elementary School
- Middle School: Manhasset Middle School
- High School: Manhasset Secondary School
Community
- Association: Yes
- Assoc. Fees Include: Other
Heating & Cooling
- Central air: Yes
- Cooling Type: Central Air
- Heating Type: Other
- Heating Zones: 2
Utilities
- Sewer: Cesspool
- Water: Other
- Utility Description: See Remarks
Structural Information
- Architectural Style: Estate
- Detached/Attached: Detached
- Construction: Brick, Stone
- Basement: Yes
- Basement Desc.: Full Basement, Storage Space, Walk-Out Access
- Unfinished Attic: Yes
- Building Size: 7750
- Square Feet: 7,750
- Sq. Ft. Source: Public Records
- Year Built: 1926
Lot Features
- Property View: Water
- Lot Size (Acres): 1.0528
- Lot Size (Sq. Ft.): 45,860
- Lot Dimensions: 45860
- Lot Features: Back Yard, Corner Lot, Front Yard, Garden, Landscaped, Private, Views
Water Features
- Water View: Yes
- Water Front View: Beach Access, Water Access
Financial Considerations
- Association Fee: Yes
- Association Fee: $650
- Assoc Fee Freq.: Annually
- Tax Amount: $47,698.5
Disclosures and Reports
- Special Conditions: None
- Exclusions: See Agents List
- Property ID: 2237-03-182-00-0140-0
- Block: 182
- Lot Number: 140
Listed by Compass Greater NY LLC
Sold by Compass Greater NY LLC

Get Pre-Approved Today
Schools
Schools serving 107 Bayview Rd
School District:Manhasset Union Free School District
| Name | Grades | Distance |
|---|---|---|
Shelter Rock Elementary School 27a Shelter Rock Rd, Manhasset, NY 11030 | K-6 | 2.4 mi |
Manhasset Middle School 200 Memorial Place, Manhasset, NY 11030 | 7-8 | 1.3 mi |
Manhasset Secondary School 200 Memorial Place, Manhasset, NY 11030 | 9-12 | 1.3 mi |
Disclaimer:
School attendance boundaries provided by ATTOM Data Solutions and are for reference only. Contact the school directly to verify enrollment eligibility.
Price & Sales History for 107 Bayview Rd
Date
Details
Price
Change
Source
6/22/2026
Sold
$5,175,000
-10%
MLS
3/03/2026
Listed
$5,750,000
—
MLS
Disclaimer: Historical sales information is derived from public records provided by the county offices. Information is not guaranteed and should be independently verified.
107 Bayview Road, Manhasset, NY 11030 (MLS# 967032) is a Single Family property that was sold at $5,175,000 on June 22, 2026. Want to learn more about 107 Bayview Road? Do you have questions about finding other Single Family real estate for sale in Manhasset? You can browse all Manhasset real estate or contact a Coldwell Banker agent to request more information.