This is a carousel with tiles that activate property listing cards. Use the previous and next buttons to navigate.
1/46
$13,500
This is a carousel with tiles that activate property listing cards. Use the previous and next buttons to navigate.
1/46
Property Description
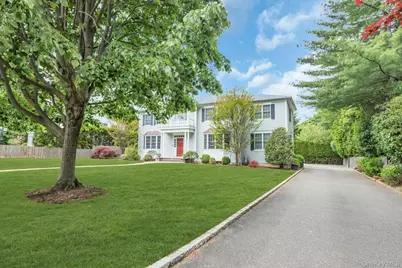
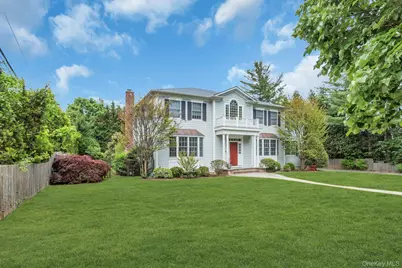
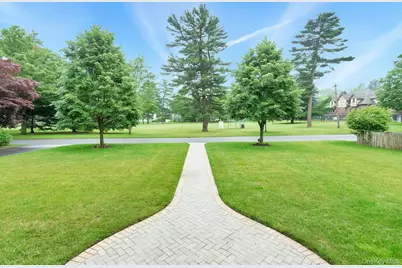
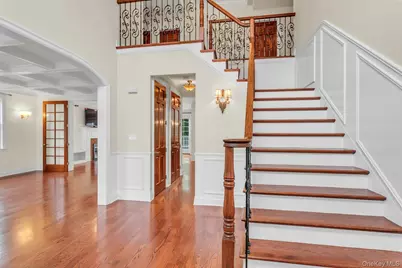
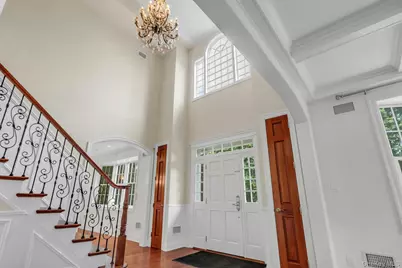
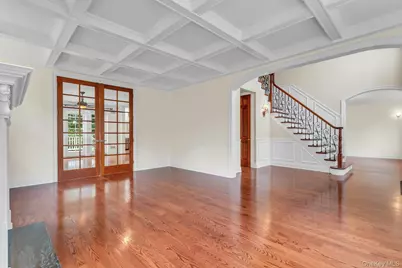
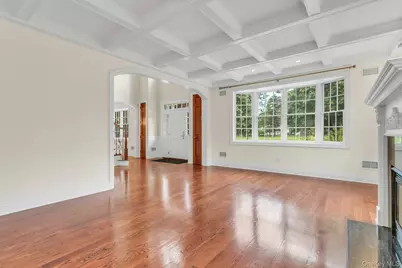
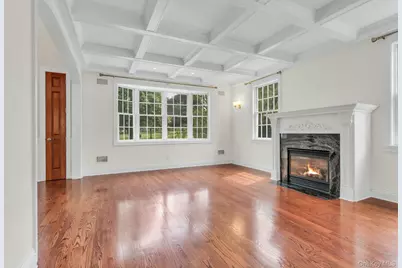
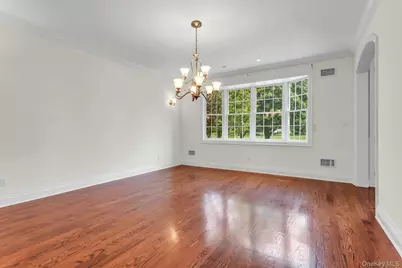
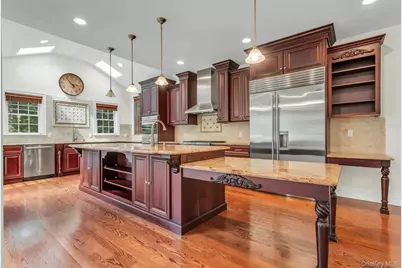
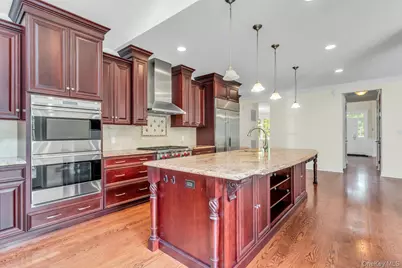
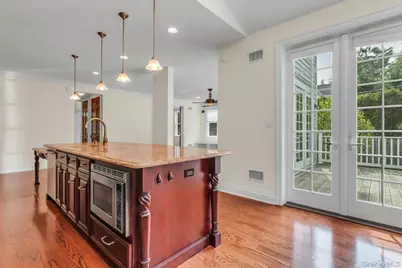
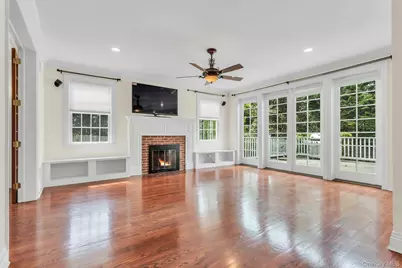
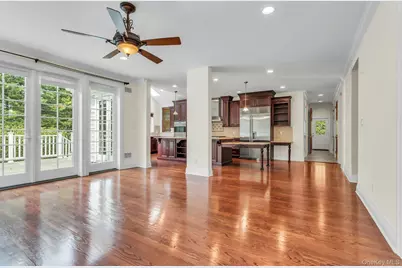
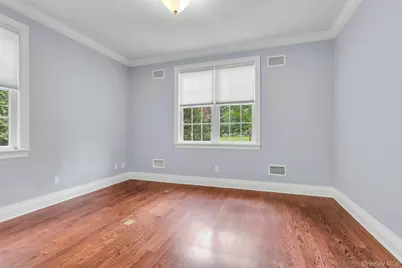
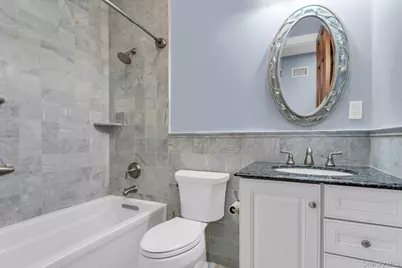
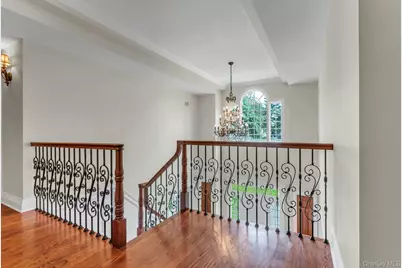
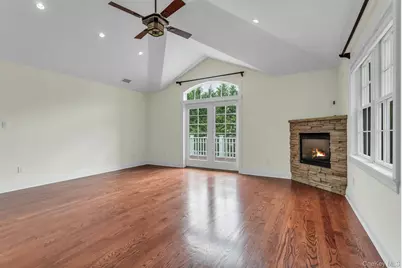
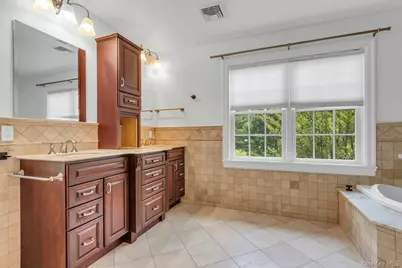
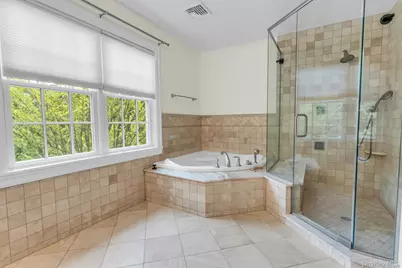
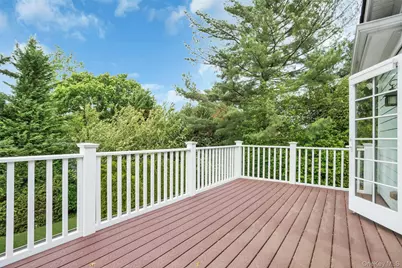
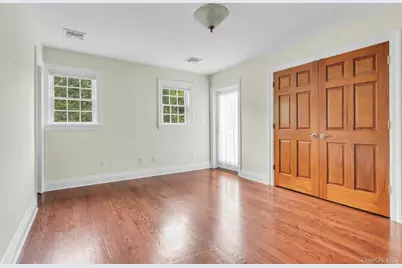
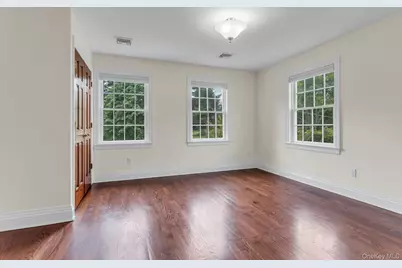
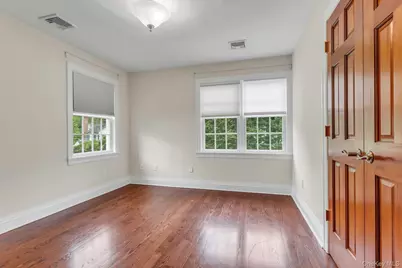
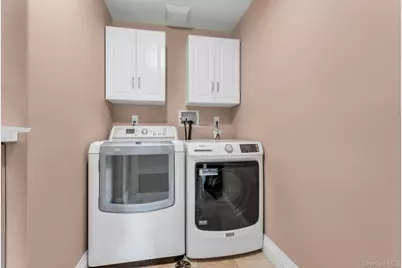
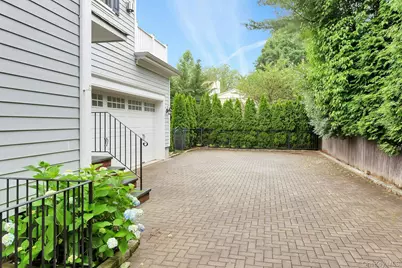
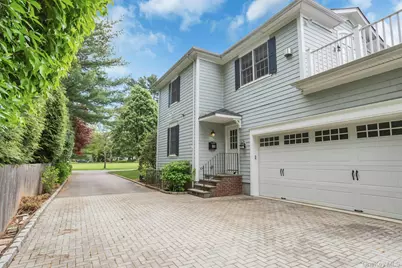
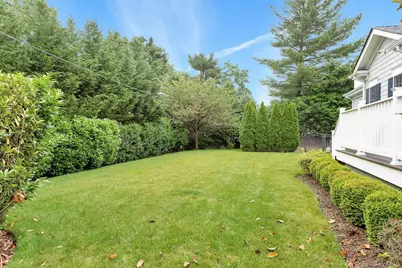
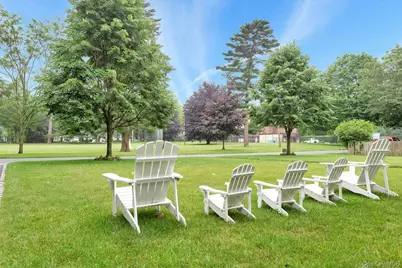
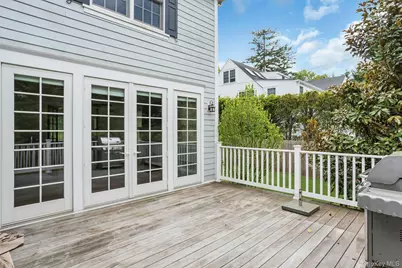
Experience Plandome at its finest with south-facing views of Plandome Village Green and the luxury of recent construction. A fully vaulted entry with sweeping stair greets you as you make your way to well-proportioned living and entertaining areas with two fireplaces. Enjoy the lush, fully fenced backyard with specimen plantings accessed by both family room and kitchen through deck with built-in gas BBQ. Chef's kitchen features high end appliances, two dishwashers, and 900 CFM range hood. Separate first floor bedroom with ensuite is fully wired for office use. Five bedrooms, four baths, and laundry room complete the second floor with two secondary bedrooms having ensuite baths. Second floor primary suite features vaulted ceiling, entrance to outdoor terrace, gas fireplace, two walk-in closets with built-ins, and large primary bath having both air-jet tub and multiple-jet shower. Garage is wired for your EV access point, and a nearly full-footprint unfinished basement with high ceilings offers plenty of storage.
Full Property Details
Full Property Details for 11 Plandome Dr
General
- Rent: $13,500
- Status: Active
- Type: Single Family
- Source: Long_Island
- MLS ID: 1002417
- Updated: 5/20/2026
- Added to Site: 7 day(s) ago
Interior
- Number of Rooms: 11
- Interior Features: First Floor Bedroom, First Floor Full Bath, Breakfast Bar, Built-in Features, Cathedral Ceiling(s), Chandelier, Chefs Kitchen, Crown Molding, Double Vanity, Eat-in Kitchen, Entertainment Cabinets, Entrance Foyer, Formal Dining, Granite Counters, His and Hers Closets, In-Law Floorplan, Kitchen Island, Primary Bathroom, Master Downstairs, Natural Woodwork, Open Kitchen, Pantry, Recessed Lighting, Soaking Tub, Storage
- Fireplace: Yes
- Number of Fireplaces: 3
- Fireplace(s): Bedroom, Family Room, Gas, Living Room, Wood Burning
- Appliances: Dishwasher, Disposal, Dryer, Exhaust Fan, Freezer, Gas Oven, Gas Range, Microwave, Refrigerator, Stainless Steel Appliance(s), Washer, Gas Water Heater
- Laundry Facilities: Yes
Rooms
Bathrooms
- Total Bathrooms: 6
- Full Bathrooms: 5
- Half Bathrooms: 1
Bedrooms
- Total Bedrooms: 6
Other Rooms
- Laundry: In Hall, Laundry Room
Additional Information
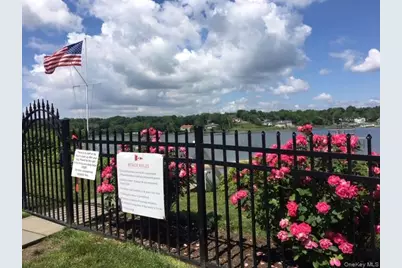
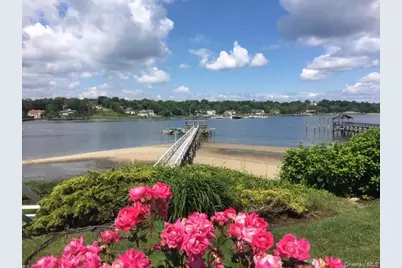
- Shared Amenities: Boat Dock, Park, Tennis Court(s)
- Security/Safety: Security System
Exterior
- Porch/Patio/Deck: Deck, Terrace
Parking
- Garage: Yes
- Garage Spaces: 2
- Parking Features: Garage
Location
- County: Nassau County
- Driving Directions: Stonytown Rd to Brookside Dr to Plandome Dr
- Direction Faces: South
School Information
- High School District: Manhasset
- Elementary School: Shelter Rock Elementary School
- Middle School: Manhasset Middle School
- High School: Manhasset Secondary School
Community
- Pets Allowed: Yes
- Pet Restrictions: Call
Heating & Cooling
- Central air: Yes
- Cooling Type: Central Air
- Heating Type: Natural Gas, Radiant
Utilities
- Sewer: Septic Tank
- Water: Public
- Utility Description: Cable Available, Electricity Connected, Natural Gas Connected, Trash Collection Public, Water Connected
Structural Information
- Architectural Style: Colonial
- Detached/Attached: Detached
- Construction: HardiPlank Type
- Basement: Yes
- Basement Desc.: Unfinished
- Unfinished Attic: Yes
- Windows: Blinds, Drapes, Insulated Windows, Oversized Windows
- Entry Floor Number: 1
- Stories/Levels: 2
- Stories in Building: 2
- Building Size: 5500
- Square Feet: 5,500
- Sq. Ft. Source: Plans
- Year Built: 2011
Lot Features
- Property View: Park/Greenbelt
- Lot Size (Acres): 0.3237
- Lot Size (Sq. Ft.): 14,100
- Fence: Yes
- Fencing (Description): Fenced
Financial Considerations
- Security Deposit: $13,500
Disclosures and Reports
- Special Conditions: None
- Property ID: 2233-03-015-00-0084-0
- Block: 15
- Lot Number: 84
Listed by Harper Stanton
Schools
Schools serving 11 Plandome Dr
School District:Manhasset Union Free School District
| Name | Grades | Distance |
|---|---|---|
Shelter Rock Elementary School 27a Shelter Rock Rd, Manhasset, NY 11030 | K-6 | 2 mi |
Manhasset Middle School 200 Memorial Place, Manhasset, NY 11030 | 7-8 | 0.9 mi |
Manhasset Secondary School 200 Memorial Place, Manhasset, NY 11030 | 9-12 | 0.9 mi |
Disclaimer:
School attendance boundaries provided by ATTOM Data Solutions and are for reference only. Contact the school directly to verify enrollment eligibility.
Price History for 11 Plandome Dr
Date
Details
Price
Change
Source
5/20/2026
Listed
$13,500
—
MLS
Disclaimer: Historical sales information is derived from public records provided by the county offices. Information is not guaranteed and should be independently verified.

11 Plandome Drive, Manhasset, NY 11030 (MLS# 1002417) is a Single Family property with 6 bedrooms, 5 full bathrooms and 1 partial bathroom. 11 Plandome Drive is currently listed for rent at $13,500 and was received on May 20, 2026. Want to learn more about 11 Plandome Drive? Do you have questions about finding other real estate for sale or rent in Manhasset? You can browse all Manhasset rentals or contact a Coldwell Banker agent to request more information.
