This is a carousel with tiles that activate property listing cards. Use the previous and next buttons to navigate.
1/32
$5,199,000
This is a carousel with tiles that activate property listing cards. Use the previous and next buttons to navigate.
1/32
Property Description
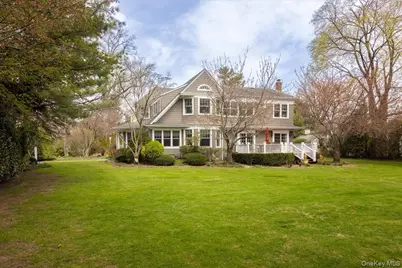
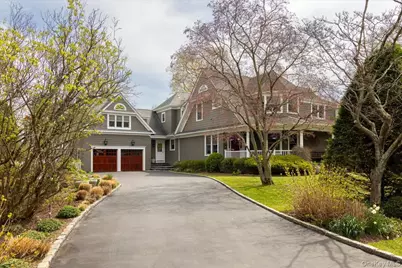
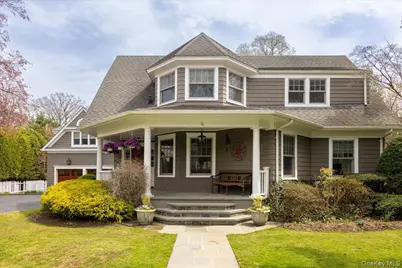
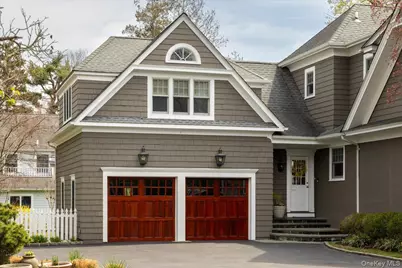
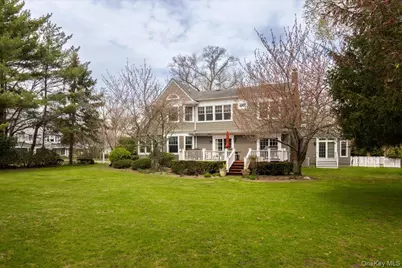
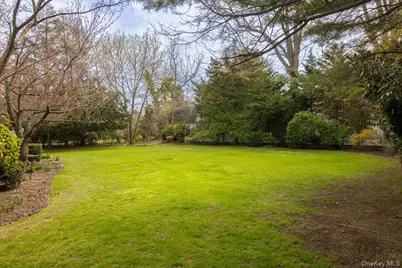
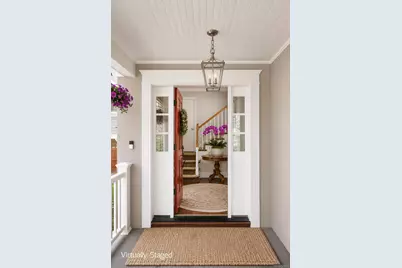
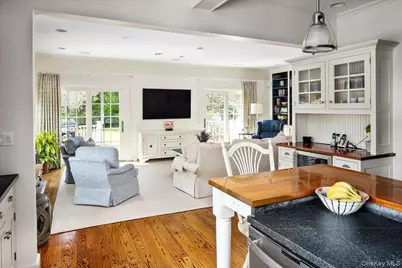
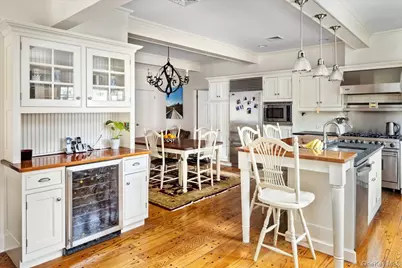
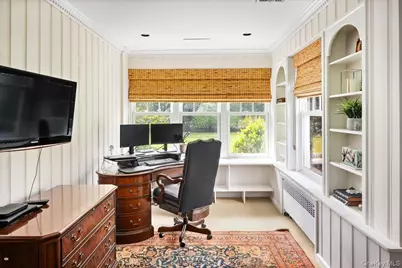
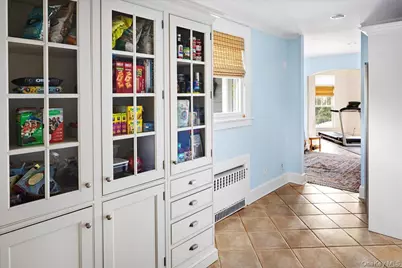
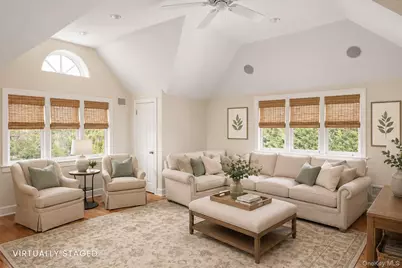
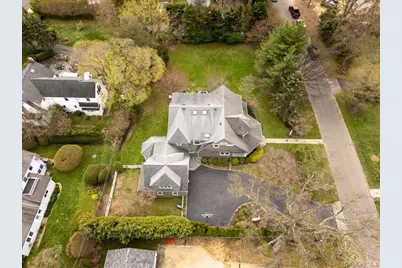
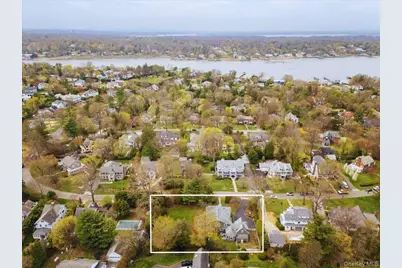
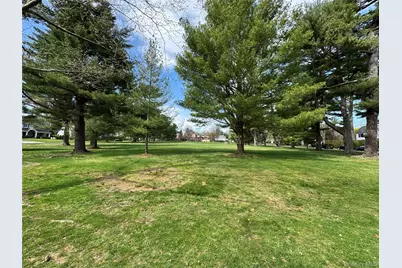
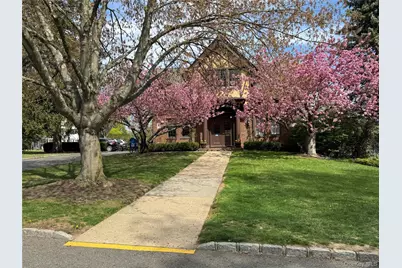
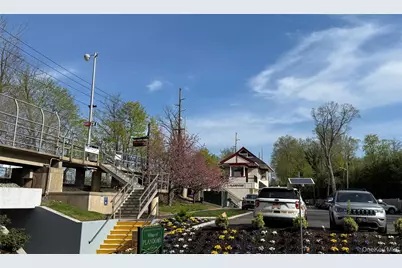
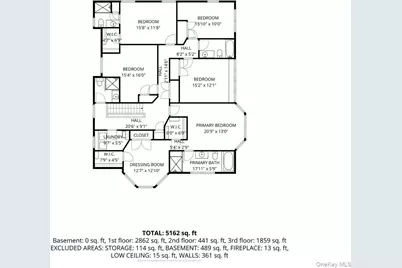
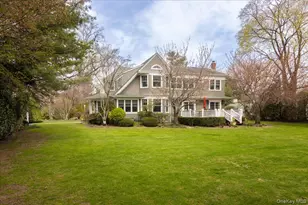
This Arts & Crafts-inspired Colonial located in the tranquil Village of Plandome, offers a rare blend of timeless architectural character and modern comfort. Set on two continuous lots totaling .54 acres, this 6-bedroom, 5.5-bath residence features an exceptional floor plan designed for both everyday living and entertaining. The main level offers gracious principal rooms and high ceilings throughout. Living room, spacious dining room with views of beautiful landscaped grounds, and charming private office. The heart of the home is the open-concept chef's kitchen with vaulted ceilings, equipped with a Viking range, Sub-Zero refrigerator, dual dishwashers, a bar area that flows seamlessly into the great room, with access to the deck and serene property beyond. Additional amenities include a kitchen pantry with add'l subzero, powder room, mudroom, gym, and a large attached two-car garage with bonus storage area. Another bonus is the 19'x19' bedroom suite above the garage, accessed by its own dedicated indoor staircase - complete with vaulted ceilings, full bath, windows throughout with abundant natural light, and generous closet space. This versatile space is ideal as a guest suite, studio or additional home office. The second level includes a primary suite with ensuite luxurious bath and expanded dressing area with dual closets. Four additional bedrooms + three full baths and a conveniently located laundry room complete this second level. Cedar shingle siding, natural wood garage doors, covered front porch and soft earth-tone finishes create a warm, sophisticated aesthetic, while the expansive property provides a rare opportunity for exceptional indoor-outdoor living. Additional amenities include custom Marvin windows throughout, radiant heat, central air-conditioning, skylights, and a generator for year-round comfort and peace of mind. Enjoy access to Plandome Village Green & Field & Marine, as well as a short commute to NYC with convenient parking at Plandome LIRR train station. This is a truly special home in one of Manhasset's most desirable locations.
Full Property Details
Full Property Details for 16 Middle Dr
General
- Price: $5,199,000
- Taxes: $47,109
- Status: Active
- Type: Single Family
- Source: Long_Island
- MLS ID: 985610
- Updated: 6/23/2026
- Added to Site: 81 day(s) ago
Interior
- Number of Rooms: 17
- Interior Features: Formal Dining, High Ceilings, Natural Woodwork, Open Kitchen, Pantry, Stone Counters
- Fireplace: Yes
- Number of Fireplaces: 1
- Fireplace(s): Family Room, Wood Burning
- Appliances: Dishwasher, Dryer, Gas Range, Microwave, Refrigerator, Stainless Steel Appliance(s), Washer, Water Purifier Owned, Wine Refrigerator
- Laundry Facilities: Yes
- Flooring: Hardwood
Rooms
Bathrooms
- Total Bathrooms: 6
- Full Bathrooms: 5
- Half Bathrooms: 1
Bedrooms
- Total Bedrooms: 6
Other Rooms
- Laundry: Laundry Room
Additional Information
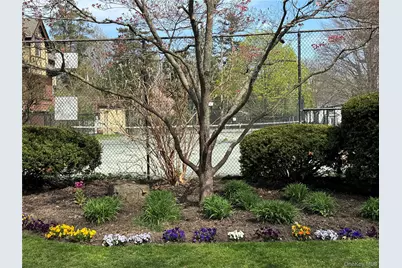
- Amenities: Clubhouse, Park, Tennis Court(s)
- Security/Safety: Security System, Smoke Detector(s)
Exterior
- Porch/Patio/Deck: Deck, Porch, Wrap Around
Parking
- Garage: Yes
- Garage Spaces: 2
- Total Spaces: 4
- Parking Features: Driveway, Garage, Storage
Location
- County: Nassau County
- Cross Streets: South Drive
- Driving Directions: LIE to Exit 36 Shelter Rock Road North. Left on Northern Blvd. Right on Plandome Road. Right on South Drive. At fork bare right continuing on South Drive. Left on Middle Drive #16
- Direction Faces: West
School Information
- High School District: Manhasset
- Elementary School: Shelter Rock Elementary School
- Middle School: Manhasset Middle School
- High School: Manhasset Secondary School
Heating & Cooling
- Central air: Yes
- Cooling Type: Central Air, Zoned
- Heating Type: Hot Water, Natural Gas, Radiant, Radiant Floor
- Heating Zones: 5
Utilities
- Sewer: Cesspool
- Water: Public
- Utility Description: Cable Connected, Electricity Connected, Natural Gas Connected
Structural Information
- Architectural Style: Colonial
- Detached/Attached: Detached
- Construction: Frame
- Basement: Yes
- Basement Desc.: Partial, Unfinished
- Windows: ENERGY STAR Qualified Windows, Oversized Windows
- Building Size: 5010
- Square Feet: 5,010
- Sq. Ft. Source: Public Records
- Year Built: 1908
Lot Features
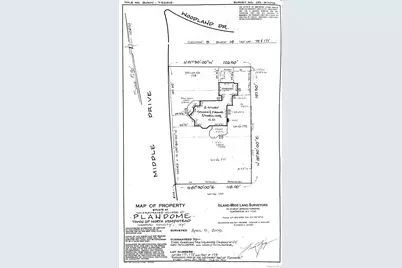
- Lot Size (Acres): 0.54
- Lot Size (Sq. Ft.): 23,375
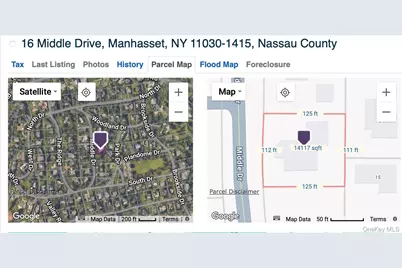
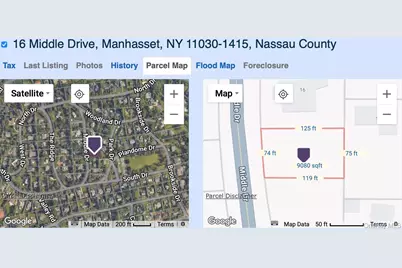
- Lot Dimensions: 2 Lots S/B/L 3/14/72 house & 3/14/171 land 125 x 188
- Fence: Yes
- Lot Features: Landscaped, Level, See Remarks, Sprinklers In Rear
- Fencing (Description): Partial
Water Features
- Water Front View: Beach Access
Financial Considerations
- Taxes Include: Trash
- Tax Amount: $47,109
Disclosures and Reports
- Special Conditions: None
- Exclusions: Ask LA for list
- Property ID: 2233030140000720 2233030140001710
Listed by Douglas Elliman Real Estate

Get Pre-Approved Today
Schools
Schools serving 16 Middle Dr
School District:Manhasset Union Free School District
| Name | Grades | Distance |
|---|---|---|
Shelter Rock Elementary School 27a Shelter Rock Rd, Manhasset, NY 11030 | K-6 | 2 mi |
Manhasset Middle School 200 Memorial Place, Manhasset, NY 11030 | 7-8 | 0.9 mi |
Manhasset Secondary School 200 Memorial Place, Manhasset, NY 11030 | 9-12 | 0.9 mi |
Disclaimer:
School attendance boundaries provided by ATTOM Data Solutions and are for reference only. Contact the school directly to verify enrollment eligibility.
Price & Sales History for 16 Middle Dr
Date
Details
Price
Change
Source
6/23/2026
Price Reduced
$5,199,000
-5.47%
MLS
4/16/2026
Listed
$5,500,000
—
MLS
Disclaimer: Historical sales information is derived from public records provided by the county offices. Information is not guaranteed and should be independently verified.
Tax History
Tax History for 16 Middle Dr
Year
Property Taxes
Change
Tax Assessment
Change
2025
$1,038
537%
$82
—
2024
$163
-86%
$82
—
2023
$1,175
-11%
$82
—
2022
$1,322
-11%
$82
—
2021
$1,480
-24%
$82
-67%
2020
$1,940
6%
$250
—
2018
$1,825
-6%
$250
—
2019
$1,940
15%
$250
—
2016
$1,687
4%
$250
—
2016
$1,620
7%
$250
—
2014
$1,514
—
$250
—
Disclaimer: Historical tax information is derived from public records provided by the county offices. Information is not guaranteed and should be independently verified.
Estimate the Cost
Estimate the Cost for 16 Middle Dr
16 Middle Drive, Manhasset, NY 11030 (MLS# 985610) is a Single Family property with 6 bedrooms, 5 full bathrooms and 1 partial bathroom. 16 Middle Drive is currently listed for $5,199,000 and was received on April 16, 2026. Want to learn more about 16 Middle Drive? Do you have questions about finding other Single Family real estate for sale in Manhasset? You can browse all Manhasset real estate or contact a Coldwell Banker agent to request more information.