This is a carousel with tiles that activate property listing cards. Use the previous and next buttons to navigate.
1/42
$3,250,000
This is a carousel with tiles that activate property listing cards. Use the previous and next buttons to navigate.
1/42
Property Description
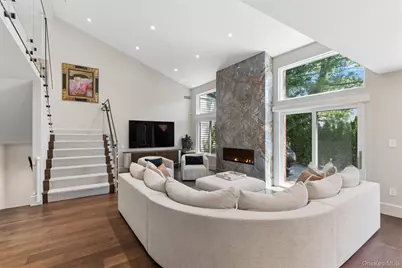
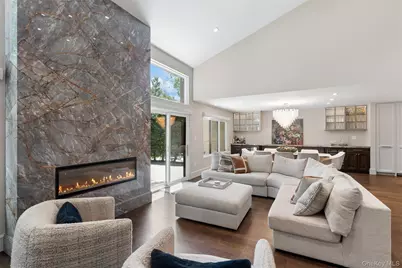
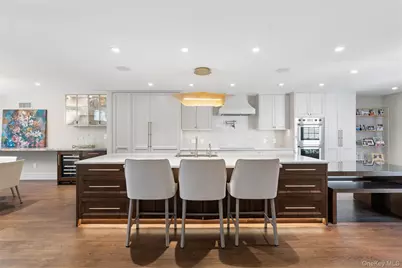
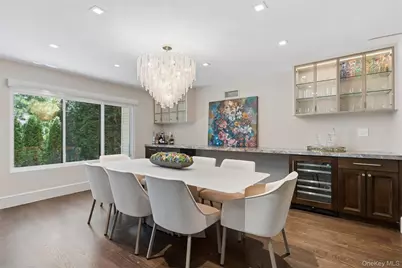
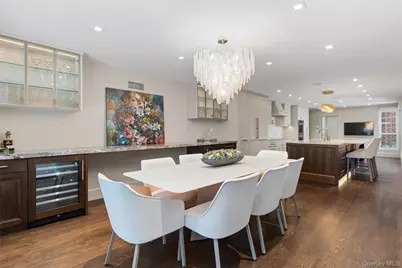
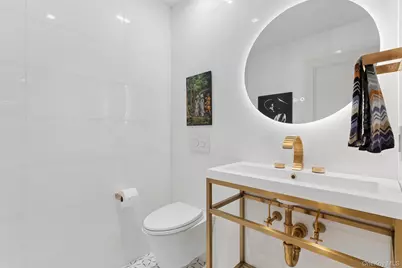
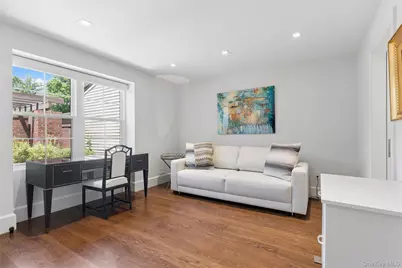
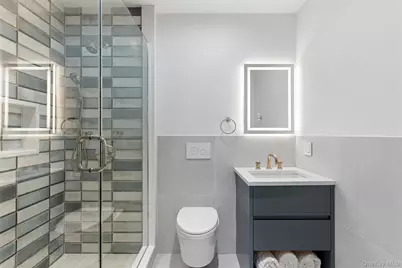
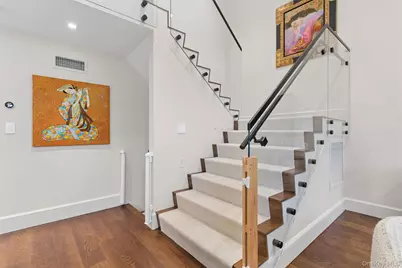
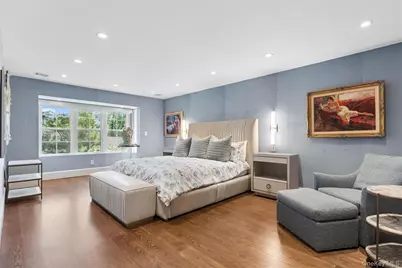
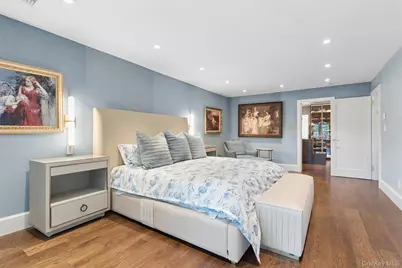
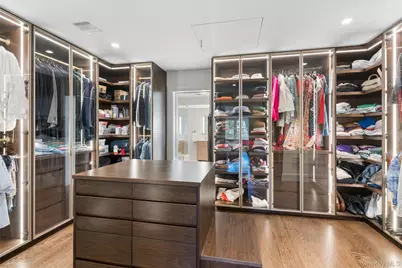
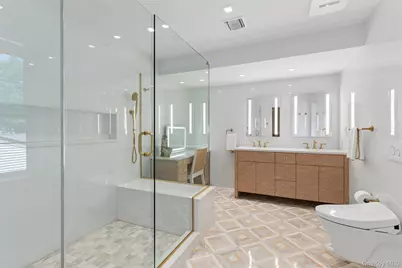
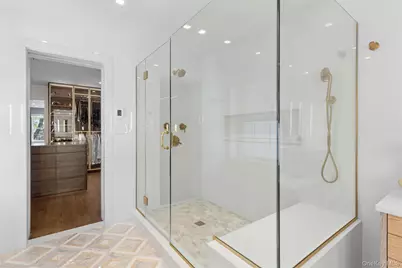
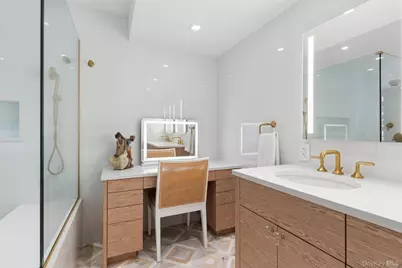
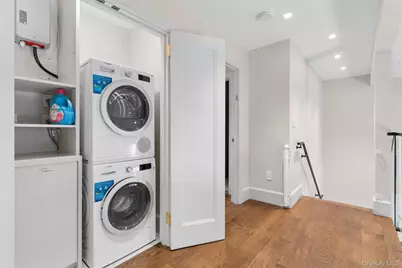
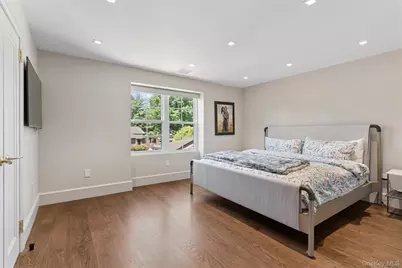
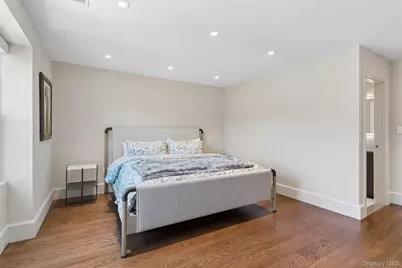
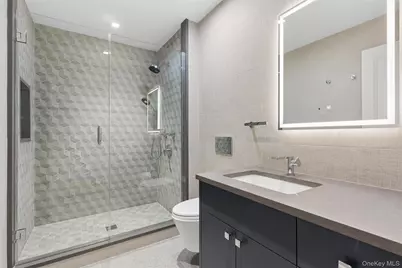
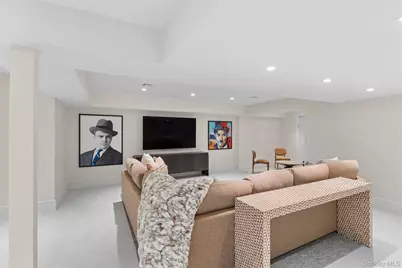
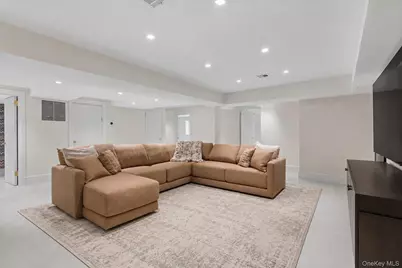
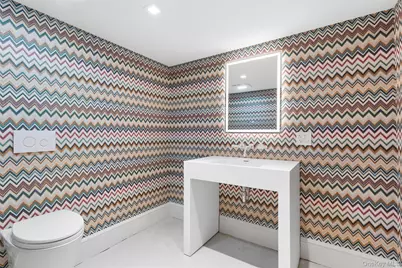
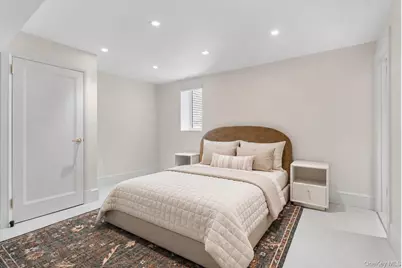
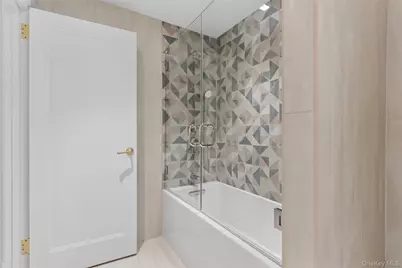
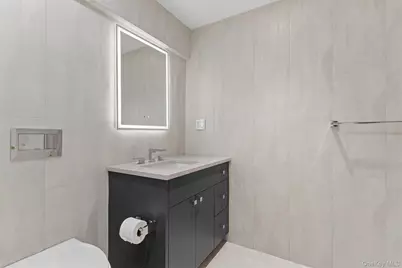
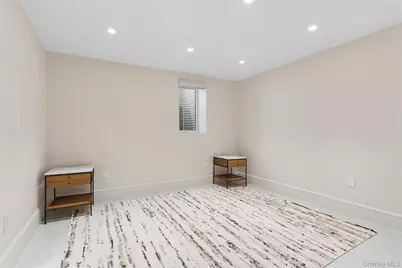
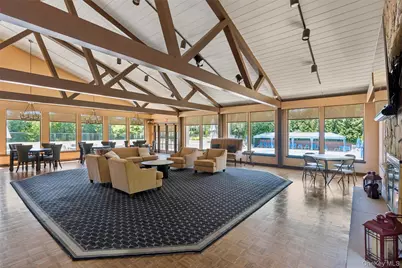
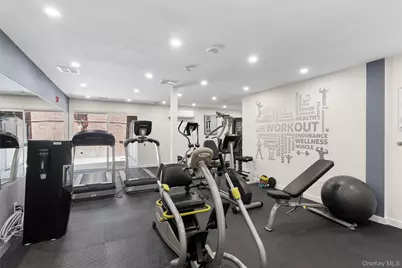
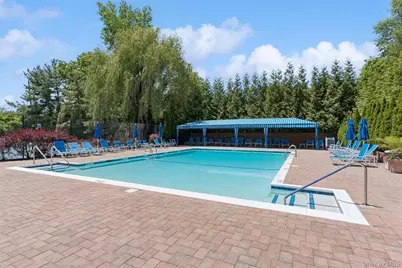
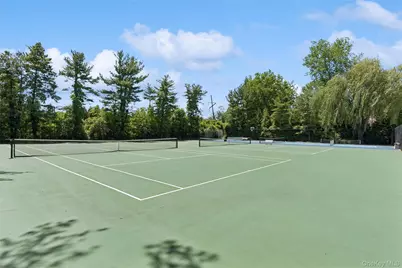
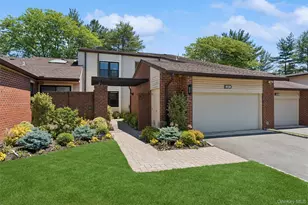
Welcome to a truly one-of-a-kind designer renovation, completely gutted and rebuilt down to the framing in 2023 with exceptional craftsmanship and curated high-end finishes throughout. No detail was overlooked in this comprehensive transformation, which included all-new systems, infrastructure, and luxury appointments. Situated on a quiet cul-de-sac within the prestigious Estates I gated community with 24/7 security, this residence seamlessly blends modern sophistication with luxury living. The renovation included new electrical, plumbing, HVAC, insulation, and interior systems throughout. The stunning chef's kitchen serves as the centerpiece of the home, featuring exquisite Taj Mahal natural stone countertops, custom cabinetry, integrated lighting, premium appliances, and an oversized island designed for both entertaining and everyday living. A beautifully appointed custom bar area showcases Deep River marble, illuminated cabinetry, beverage refrigeration, and elevated designer details. Dramatic open-concept living spaces are enhanced by soaring ceilings, wide-plank hardwood floors, recessed lighting, an integrated Sonos speaker system, Nest thermostats, and a striking glass-railing staircase that creates a sleek architectural statement. Throughout the home, custom millwork, designer lighting, and thoughtfully curated finishes reflect a level of craftsmanship rarely found in today's market. The luxurious primary suite offers a truly extraordinary custom-designed walk-in closet with integrated lighting and boutique-style built-ins. The spa-inspired primary bath features heated floors, marble mosaic tile flooring, integrated LED medicine cabinets with custom storage enclosures, premium fixtures, and refined natural stone finishes throughout. A fully finished lower level significantly expands the home's living space, offering multiple recreation and lounge areas, additional guest accommodations, designer bathrooms, and flexible spaces ideal for a home office, gym, media room, playroom, or extended guest living. Finished to the same exceptional standard as the main level, this expansive lower level functions as a seamless extension of the home. Every bathroom throughout the residence has been meticulously designed with custom tilework, custom vanities, illuminated mirrors, premium fixtures, and heated floors, creating a cohesive spa-like luxury experience throughout. Completely reimagined and reconstructed with remarkable attention to detail, this turnkey residence offers the peace of mind and quality typically associated with new construction while retaining the established charm and exclusivity of one of Manhasset's most sought-after gated communities. Enjoy exclusive community amenities, including a private pool, tennis and pickleball courts, a fitness center, a clubhouse, and 24/7 gated security, offering privacy, convenience, and an elevated lifestyle.
Full Property Details
Full Property Details for 227 Ibis Ct
General
- Price: $3,250,000
- HOA FEE: $1,284/month
- Taxes: $25,461
- Status: Active
- Type: Condo
- Source: Long_Island
- MLS ID: 1004415
- Updated: 6/3/2026
- Added to Site: 48 day(s) ago
Interior
- Number of Rooms: 10
- Interior Features: First Floor Bedroom, First Floor Full Bath, Cathedral Ceiling(s), Double Vanity, Dry Bar, Eat-in Kitchen, Entrance Foyer, High Ceilings, Kitchen Island, Low Flow Plumbing Fixtures, Open Floorplan, Open Kitchen, Primary Bathroom, Smart Thermostat, Sound System, Speakers, Storage, Walk-In Closet(s)
- Fireplace: Yes
- Number of Fireplaces: 1
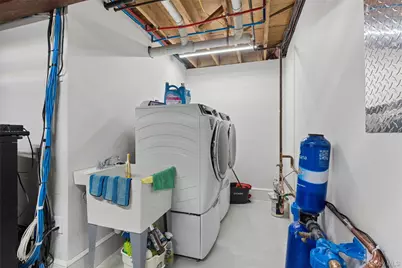
- Appliances: Convection Oven, Dishwasher, Disposal, Dryer, Electric Cooktop, Electric Water Heater, ENERGY STAR Qualified Appliances, Freezer, Microwave, Refrigerator, Stainless Steel Appliance(s), Washer, Wine Refrigerator
- Laundry Facilities: Yes
- Flooring: Hardwood
Rooms
Bathrooms
- Total Bathrooms: 6
- Full Bathrooms: 4
- Half Bathrooms: 2
Bedrooms
- Total Bedrooms: 5
Other Rooms
- Laundry: Multiple Locations
Additional Information
- Amenities: Clubhouse, Fitness Center, Gated, Pool, Tennis Court(s)
- Shared Amenities: Clubhouse, Fitness Center, Gated, Landscaping, Maintenance Grounds, Pool, Security, Snow Removal, Tennis Court(s), Trash
- Security/Safety: Fire Sprinkler System, Gated Community, Security Gate, Security System
Exterior
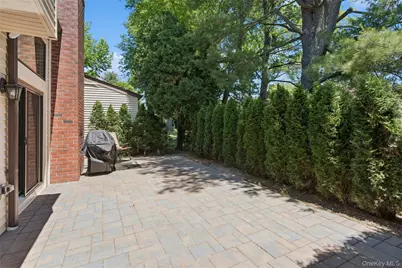
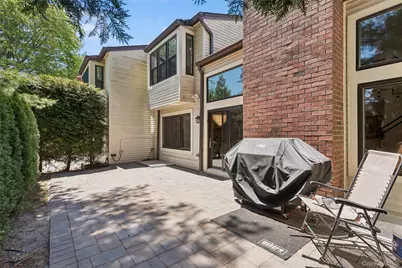
- Porch/Patio/Deck: Patio
Parking
- Garage: Yes
- Garage Spaces: 2
- Total Spaces: 4
- Parking Features: Attached, Driveway, Garage, Garage Door Opener, Private
Location
- County: Nassau County
- Subdivision: Estates 1
- Neighborhood: Manhasset
- Cross Streets: Estates Terr
- Driving Directions: Use Google Maps
School Information
- High School District: Herricks
- Elementary School: Searingtown School
- Middle School: Herricks Middle School
- High School: Herricks High School
Community
- Association: Yes
- Assoc. Fees Include: Common Area Maintenance, Exterior Maintenance, Grounds Care, Pool Service, Sewer, Snow Removal, Trash
- Pets Allowed: Yes
- Pet Restrictions: No Restrictions
Heating & Cooling
- Central air: Yes
- Cooling Type: Central Air
- Heating Type: Electric, Forced Air, Radiant Floor
Utilities
- Sewer: Public Sewer
- Water: Public
- Utility Description: Electricity Connected, Sewer Connected, Trash Collection Private, Underground Utilities, Water Connected
Structural Information
- Detached/Attached: Attached
- Construction: Frame
- Basement: Yes
- Basement Desc.: Finished
- Unfinished Attic: Yes
- Common Walls: 2+ Common Walls
- Windows: Double Pane Windows, ENERGY STAR Qualified Windows, Insulated Windows
- Entry Floor Number: 1
- Sq. Ft. Source: Other
- Year Built: 1982
Lot Features
- Lot Size (Acres): 7.3337
- Lot Size (Sq. Ft.): 319,454
Financial Considerations
- Association Fee: Yes
- Association Fee: $1,284
- Assoc Fee Freq.: Monthly
- Tax Amount: $25,461
Disclosures and Reports
- Special Conditions: None
- Property ID: 2229-03-162-00-0820-UCA004400227
Listed by Douglas Elliman Real Estate

Get Pre-Approved Today
Schools
Schools serving 227 Ibis Ct
School District:Manhasset Union Free School District
| Name | Grades | Distance |
|---|---|---|
Shelter Rock Elementary School 27a Shelter Rock Rd, Manhasset, NY 11030 | K-6 | 0.8 mi |
Manhasset Middle School 200 Memorial Place, Manhasset, NY 11030 | 7-8 | 2 mi |
Manhasset Secondary School 200 Memorial Place, Manhasset, NY 11030 | 9-12 | 2 mi |
Disclaimer:
School attendance boundaries provided by ATTOM Data Solutions and are for reference only. Contact the school directly to verify enrollment eligibility.
Price & Sales History for 227 Ibis Ct
Date
Details
Price
Change
Source
6/03/2026
Listed
$3,250,000
19.57%
MLS
1/29/2024
Sold
$2,718,000
—
Public Record
Disclaimer: Historical sales information is derived from public records provided by the county offices. Information is not guaranteed and should be independently verified.
Tax History
Tax History for 227 Ibis Ct
Year
Property Taxes
Change
Tax Assessment
Change
2025
$24,932
317%
$1,183
—
2024
$5,981
-74%
$1,183
—
2023
$23,062
1%
$1,183
—
2022
$22,931
3%
$1,183
3%
2021
$22,256
6%
$1,149
-26%
2020
$21,023
—
$1,553
—
2019
$21,023
6%
$1,553
-6%
2018
$19,880
4%
$1,650
-5%
2016
$19,128
—
$1,735
-9%
2016
$19,128
-2%
$1,915
—
2016
$19,580
-2%
$1,915
-9%
2015
$20,054
6%
$2,116
-5%
2014
$18,854
—
$2,225
—
Disclaimer: Historical tax information is derived from public records provided by the county offices. Information is not guaranteed and should be independently verified.
Estimate the Cost
Estimate the Cost for 227 Ibis Ct
227 Ibis Court, Manhasset, NY 11030 (MLS# 1004415) is a Condo property with 5 bedrooms, 4 full bathrooms and 2 partial bathrooms. 227 Ibis Court is currently listed for $3,250,000 and was received on June 03, 2026. Want to learn more about 227 Ibis Court? Do you have questions about finding other Condo real estate for sale in Manhasset? You can browse all Manhasset real estate or contact a Coldwell Banker agent to request more information.