This is a carousel with tiles that activate property listing cards. Use the previous and next buttons to navigate.
1/1
$2,021,811
This is a carousel with tiles that activate property listing cards. Use the previous and next buttons to navigate.
1/1
Property Description
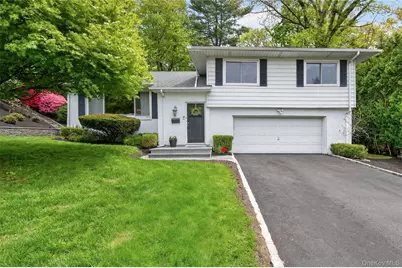
Step into this sun filled 3-bedroom 2.5-bath, renovated Split Level home in the coveted Village of Flower Hill. This beautiful home features chefs eat-in kitchen with stainless steel appliances, quartz counter tops, gas cooking and open floor plan to formal dining room, living room with wood burning fireplace and family room. Hardwood floors throughout, 2-car garage, security system, new sprinkler system, and much more. The professionally landscaped property offers a private retreat with a large patio perfect for outside entertaining. Convenient to the Manhasset LIRR and the charming shops and restaurants on Plandome Road.
Full Property Details
Full Property Details for 34 Bridge Rd
General
- Sold For: $2,021,811
- Taxes: $18,367
- Status: Closed
- Type: Single Family
- Source: Long_Island
- MLS ID: 992144
- Added to Site: 118 day(s) ago
Interior
- Number of Rooms: 7
- Interior Features: Eat-in Kitchen, Formal Dining, Kitchen Island, Open Floorplan, Primary Bathroom, Quartz/Quartzite Counters, Recessed Lighting
- Fireplace: Yes
- Number of Fireplaces: 1
- Appliances: Convection Oven, Dishwasher, Dryer, Gas Cooktop, Microwave, Refrigerator, Stainless Steel Appliance(s), Washer, Gas Water Heater
- Flooring: Laminate, Wood
Rooms
Bathrooms
- Total Bathrooms: 3
- Full Bathrooms: 2
- Half Bathrooms: 1
Bedrooms
- Total Bedrooms: 3
Additional Information
- Security/Safety: Security System, Smoke Detector(s)
Exterior
- Porch/Patio/Deck: Patio
Parking
- Garage: Yes
- Garage Spaces: 2
- Parking Features: Attached, Driveway
Location
- County: Nassau County
- Cross Streets: Pinewood Road
- Direction Faces: West
School Information
- High School District: Manhasset
- Elementary School: Shelter Rock Elementary School
- Middle School: Manhasset Middle School
- High School: Manhasset Secondary School
Heating & Cooling
- Central air: Yes
- Cooling Type: Central Air
- Heating Type: Baseboard, Natural Gas
- Heating Zones: 2
Utilities
- Sewer: Cesspool
- Water: Public
- Utility Description: Trash Collection Public
Structural Information
- Architectural Style: Split Ranch
- Detached/Attached: Detached
- Construction: Aluminum Siding
- Basement: Yes
- Basement Desc.: Full Basement
- Windows: Bay Window(s)
- Sq. Ft. Source: Public Records
- Year Built: 1955
Lot Features
- Lot Size (Acres): 0.2381
- Lot Size (Sq. Ft.): 10,370
- Lot Features: Back Yard, Near Public Transit, Near Shops, Part Wooded, Private
Financial Considerations
- Tax Amount: $18,367
Disclosures and Reports
- Special Conditions: None
- Property ID: 2207-03-198-00-0013-0
Listed by Daniel Gale Sothebys Intl Rlty
Sold by Daniel Gale Sothebys Intl Rlty

Get Pre-Approved Today
Schools
Schools serving 34 Bridge Rd
School District:Manhasset Union Free School District
| Name | Grades | Distance |
|---|---|---|
Shelter Rock Elementary School 27a Shelter Rock Rd, Manhasset, NY 11030 | K-6 | 1.4 mi |
Manhasset Middle School 200 Memorial Place, Manhasset, NY 11030 | 7-8 | 0.6 mi |
Manhasset Secondary School 200 Memorial Place, Manhasset, NY 11030 | 9-12 | 0.6 mi |
Disclaimer:
School attendance boundaries provided by ATTOM Data Solutions and are for reference only. Contact the school directly to verify enrollment eligibility.
Price & Sales History for 34 Bridge Rd
Date
Details
Price
Change
Source
7/14/2026
Sold
$2,021,811
2.37%
MLS
4/30/2026
Listed
$1,975,000
—
MLS
Disclaimer: Historical sales information is derived from public records provided by the county offices. Information is not guaranteed and should be independently verified.
34 Bridge Road, Manhasset, NY 11030 (MLS# 992144) is a Single Family property that was sold at $2,021,811 on July 14, 2026. Want to learn more about 34 Bridge Road? Do you have questions about finding other Single Family real estate for sale in Manhasset? You can browse all Manhasset real estate or contact a Coldwell Banker agent to request more information.