This is a carousel with tiles that activate property listing cards. Use the previous and next buttons to navigate.
1/35
$2,085,000 Sale Pending
This is a carousel with tiles that activate property listing cards. Use the previous and next buttons to navigate.
1/35
Property Description
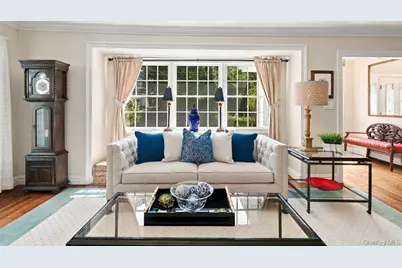
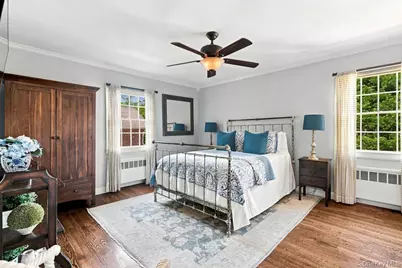
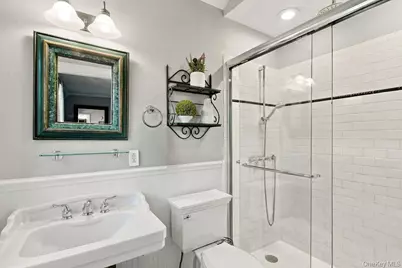
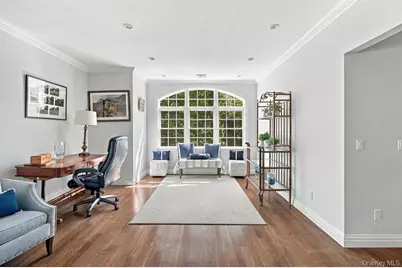
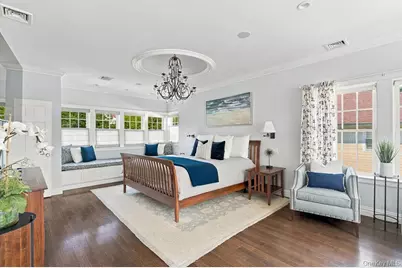
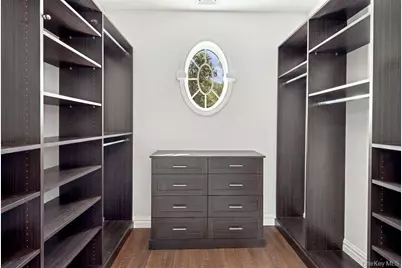
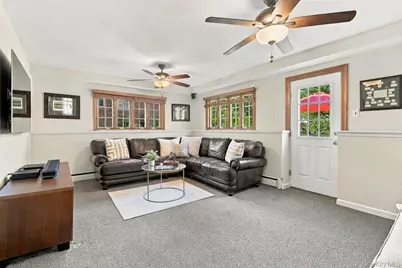
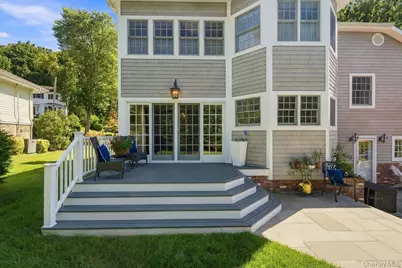
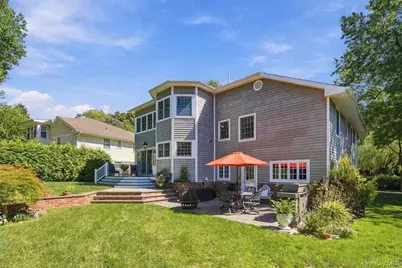
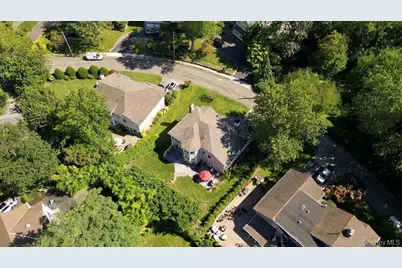
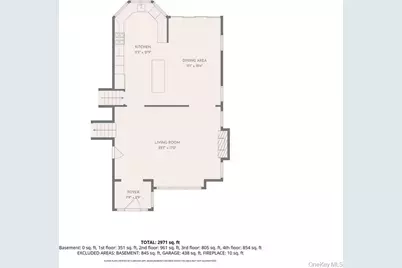
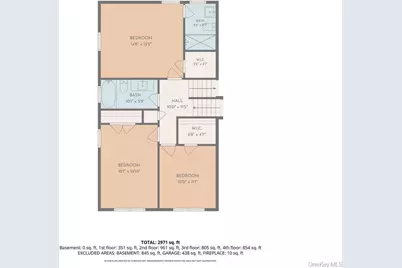
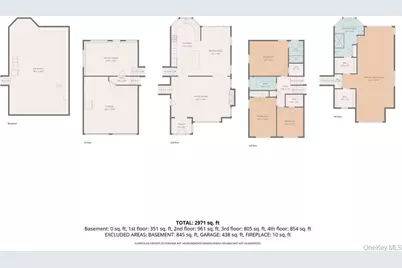
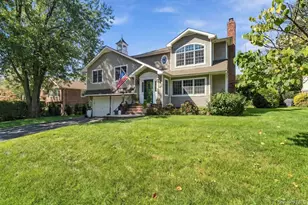
Welcome to this sun-filled, picturesque home, perfectly situated on a beautifully landscaped 9000 sq. ft. property in the incorporated Village of Plandome Heights. This stylish 4-bedroom, 3 full bath stunning residence has been meticulously maintained, and offers 2900 sq. ft. of thoughtfully designed living space. The inviting foyer greets your guests as they enter a generous-size living room with an abundance of windows and an elegant gas fireplace. The main floor has a wonderful circular flow that leads to an expansive chef's kitchen, featuring Bosch appliances, double wall oven, hardwood floors, radiant heating , and a huge center island, complete with wine fridge. All the beauty of the outdoors comes in, as sliding glass doors open to a raised deck that overlooks the lush, private, tree-lined yard. Upstairs on the second level there are three spacious bedrooms, one of which offers the privacy of its own ensuite bath. There is also an additional hall bath that has been completely renovated. The entire third level is a spectacular primary suite highlighted by a magnificent palladium window, lofty ceilings, radiant heated floors, and 2 walk-in custom closets. Unwind in the luxury of a spa-like bath, including a whirlpool tub, two separate vanities, and marble countertops. For entertainment and relaxation there is a large lower-level family room that opens to a lovely flagstone patio. Additionally, there is an attached 2-car garage, 3 zones of heat and central air, a sprinkler system, and water filtration system. Conveniently located close to shopping, dining, major highways, and the LIRR. Come discover the best of North Shore living!
Full Property Details
Full Property Details for 4 Bayview Cir
General
- Price: $2,085,000
- Taxes: $24,463
- Status: Pending
- Type: Single Family
- Source: Long_Island
- MLS ID: 1048985
- Updated: 10/6/2026
- Added to Site: 23 day(s) ago
Interior
- Number of Rooms: 7
- Interior Features: Ceiling Fan(s), Chandelier, Crown Molding, Double Vanity, Eat-in Kitchen, Entrance Foyer, High Ceilings, His and Hers Closets, Kitchen Island, Open Floorplan, Open Kitchen, Primary Bathroom, Recessed Lighting, Stone Counters, Storage, Washer/Dryer Hookup
- Fireplace: Yes
- Number of Fireplaces: 1
- Fireplace(s): Gas, Living Room
- Appliances: Convection Oven, Dishwasher, Dryer, Exhaust Fan, Gas Range, Microwave, Refrigerator, Stainless Steel Appliance(s), Washer, Gas Water Heater, Water Purifier Owned, Wine Refrigerator
- Flooring: Carpet, Hardwood
Rooms
Bathrooms
- Total Bathrooms: 3
- Full Bathrooms: 3
Bedrooms
- Total Bedrooms: 4
Exterior
- Exterior Features: Gas Grill
- Porch/Patio/Deck: Deck, Patio
Parking
- Garage: Yes
- Garage Spaces: 2
- Parking Features: Driveway, Garage Door Opener
Location
- County: Nassau County
- Cross Streets: Bay Driveway
- Driving Directions: Plandome Rd. to Bay Driveway to Bayview Circle
School Information
- High School District: Manhasset
- Elementary School: Shelter Rock Elementary School
- Middle School: Manhasset Middle School
- High School: Manhasset Secondary School
Heating & Cooling
- Central air: Yes
- Cooling Type: Central Air, Zoned
- Heating Type: Baseboard, Hot Water, Natural Gas, Radiant Floor
- Heating Zones: 3
Utilities
- Sewer: Cesspool
- Water: Public
- Utility Description: Natural Gas Connected, Trash Collection Public
Structural Information
- Architectural Style: Split Level
- Detached/Attached: Detached
- Construction: Frame, HardiPlank Type
- Basement: Yes
- Basement Desc.: Full Basement, Unfinished
- Unfinished Attic: Yes
- Sq. Ft. Source: Measured
- Year Built: 1947
Lot Features
- Lot Size (Acres): 0.2101
- Lot Size (Sq. Ft.): 9,153
- Lot Features: Back Yard
Financial Considerations
- Taxes Include: Trash
- Tax Amount: $24,463
Disclosures and Reports
- Special Conditions: None
- Property ID: 2235-03-029-00-0108-0
- Block: 29
- Lot Number: 108
Listed by Compass Greater NY LLC

Get Pre-Approved Today
Schools
Schools serving 4 Bayview Cir
School District:Manhasset Union Free School District
| Name | Grades | Distance |
|---|---|---|
Shelter Rock Elementary School 27a Shelter Rock Rd, Manhasset, NY 11030 | K-6 | 1.9 mi |
Manhasset Middle School 200 Memorial Place, Manhasset, NY 11030 | 7-8 | 0.6 mi |
Manhasset Secondary School 200 Memorial Place, Manhasset, NY 11030 | 9-12 | 0.6 mi |
Disclaimer:
School attendance boundaries provided by ATTOM Data Solutions and are for reference only. Contact the school directly to verify enrollment eligibility.
Price & Sales History for 4 Bayview Cir
Date
Details
Price
Change
Source
9/17/2026
Listed
$2,085,000
500.86%
MLS
8/01/1991
Sold
$347,000
—
Public Record
Disclaimer: Historical sales information is derived from public records provided by the county offices. Information is not guaranteed and should be independently verified.
Tax History
Tax History for 4 Bayview Cir
Year
Property Taxes
Change
Tax Assessment
Change
2025
$21,996
253%
$1,534
—
2024
$6,239
-71%
$1,534
—
2023
$21,188
1%
$1,534
2%
2022
$20,952
5%
$1,509
17%
2021
$19,902
2%
$1,292
-40%
2020
$19,487
6%
$2,142
—
2018
$18,444
-5%
$2,142
—
2019
$19,487
19%
$2,142
—
2016
$16,339
4%
$2,142
—
2016
$15,712
8%
$2,142
—
2014
$14,483
—
$2,142
—
Disclaimer: Historical tax information is derived from public records provided by the county offices. Information is not guaranteed and should be independently verified.
Estimate the Cost
Estimate the Cost for 4 Bayview Cir
4 Bayview Circle, Manhasset, NY 11030 (MLS# 1048985) is a Single Family property with 4 bedrooms and 3 full bathrooms. 4 Bayview Circle is currently listed for $2,085,000 and was received on September 17, 2026. Want to learn more about 4 Bayview Circle? Do you have questions about finding other Single Family real estate for sale in Manhasset? You can browse all Manhasset real estate or contact a Coldwell Banker agent to request more information.