This is a carousel with tiles that activate property listing cards. Use the previous and next buttons to navigate.
1/1
$5,525,000
This is a carousel with tiles that activate property listing cards. Use the previous and next buttons to navigate.
1/1
Property Description
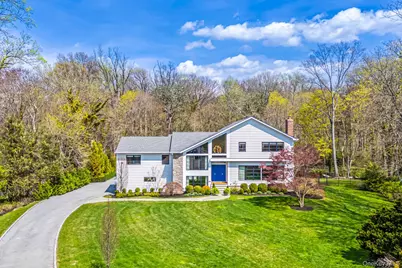
Situated in the prestigious Village of Plandome, NY, this stunning post-modern masterpiece is a true designer showcase that redefines luxury living. Set on just shy of two acres, this property offers unparalleled space and privacy seamlessly blending elegance with tranquility. Boasting 6 bedrooms and 5.5 baths, this home has been meticulously reimagined, expanded and updated with top tier finishes, and stunning design elements that are nothing short of breathtaking. Step into the heart of the home-a chef's dream kitchen that exemplifies both form and function. Featuring bird's eye maple lacquered cabinetry, a striking 12 foot leathered waterfall marble island, two Miele dishwashers, a Sub-Zero refrigerator, and a Wolf burner range with griddle, it's a space that's as beautiful as practical. Every corner of this home has been curated with thoughtful upgrades, including a multitude of windows that bathe the space in natural light, a whole-house water filtration system, built-in speakers, teak hardwood flooring, and radiant heating. The tranquil primary suite is a true spa-like escape, featuring a spacious walk-in closet and a beautifully reimagined primary bath. Enjoy the luxury of separate marble vanities adorned with exquisite vintage lighting, while large windows flood the space with warm, natural light, creating an inviting and serene atmosphere. Cozy up by one of the home's wood or gas fireplaces, and enjoy the convenience of a custom mudroom, separate laundry room, and with three zones of heating and cooling, this home ensures year-round comfort. Outside, the property transforms into a private oasis with a heated saltwater pool, expansive deck and separate bluestone patios creating the perfect setting for entertaining or relaxing in style. The lush, professionally designed landscaping across the sprawling 1.92 acre property is complemented by a brand-new generator, offering peace of mind in every season.
Full Property Details
Full Property Details for 68 Brookside Dr
General
- Sold For: $5,525,000
- Taxes: $40,041
- Status: Closed
- Type: Single Family
- Source: Long_Island
- MLS ID: 986402
- Added to Site: 86 day(s) ago
Interior
- Number of Rooms: 10
- Interior Features: Built-in Features, Chefs Kitchen, Double Vanity, Eat-in Kitchen, Entrance Foyer, Kitchen Island, Natural Woodwork, Open Floorplan, Open Kitchen, Pantry, Primary Bathroom, Recessed Lighting, Soaking Tub, Speakers, Storage, Walk-In Closet(s), Washer/Dryer Hookup, Wet Bar
- Fireplace: Yes
- Number of Fireplaces: 2
- Fireplace(s): Family Room, Gas, Living Room, Wood Burning
- Appliances: Dishwasher, Dryer, Gas Range, Microwave, Refrigerator, Stainless Steel Appliance(s), Washer, Wine Refrigerator
- Laundry Facilities: Yes
- Flooring: Hardwood
Rooms
Bathrooms
- Total Bathrooms: 6
- Full Bathrooms: 5
- Half Bathrooms: 1
Bedrooms
- Total Bedrooms: 6
Other Rooms
- Laundry: Laundry Room
Additional Information
- Pool: Yes
- Private Pool: Yes
- Pool Description: In-Ground, Salt Water
- Security/Safety: Security System
Exterior
- Porch/Patio/Deck: Deck, Patio
Parking
- Garage: Yes
- Garage Spaces: 2
- Parking Features: Driveway, Garage, Garage Door Opener, Private
Location
- County: Nassau County
- Cross Streets: North Drive
School Information
- High School District: Manhasset
- Elementary School: Shelter Rock Elementary School
- Middle School: Manhasset Middle School
- High School: Manhasset Secondary School
Heating & Cooling
- Central air: Yes
- Cooling Type: Central Air
- Heating Type: Natural Gas, Radiant Floor
- Heating Zones: 3
Utilities
- Sewer: Cesspool
- Water: Public
- Utility Description: Cable Available, Electricity Connected, Natural Gas Connected, Water Connected
Structural Information
- Architectural Style: Mid-Century Modern
- Detached/Attached: Detached
- Construction: Frame
- Basement: Yes
- Basement Desc.: Finished, Storage Space, Walk-Out Access
- Unfinished Attic: Yes
- Sq. Ft. Source: Public Records
- Year Built: 1955
Lot Features
- Lot Size (Acres): 1.9208
- Lot Size (Sq. Ft.): 83,670
- Fence: Yes
- Lot Features: Back Yard, Front Yard, Landscaped, Private, Sprinklers In Front, Sprinklers In Rear
- Fencing (Description): Back Yard
Financial Considerations
- Tax Amount: $40,041
Disclosures and Reports
- Special Conditions: None
- Property ID: 2233-03-F-01-0303-0
- Block: F01
- Lot Number: 303
Listed by Compass Greater NY LLC
Sold by Compass Greater NY LLC

Get Pre-Approved Today
Schools
Schools serving 68 Brookside Dr
School District:Manhasset Union Free School District
| Name | Grades | Distance |
|---|---|---|
Shelter Rock Elementary School 27a Shelter Rock Rd, Manhasset, NY 11030 | K-6 | 1.7 mi |
Manhasset Middle School 200 Memorial Place, Manhasset, NY 11030 | 7-8 | 0.7 mi |
Manhasset Secondary School 200 Memorial Place, Manhasset, NY 11030 | 9-12 | 0.7 mi |
Disclaimer:
School attendance boundaries provided by ATTOM Data Solutions and are for reference only. Contact the school directly to verify enrollment eligibility.
Price & Sales History for 68 Brookside Dr
Date
Details
Price
Change
Source
6/24/2026
Sold
$5,525,000
-2.64%
MLS
4/17/2026
Listed
$5,675,000
—
MLS
Disclaimer: Historical sales information is derived from public records provided by the county offices. Information is not guaranteed and should be independently verified.
68 Brookside Drive, Manhasset, NY 11030 (MLS# 986402) is a Single Family property that was sold at $5,525,000 on June 24, 2026. Want to learn more about 68 Brookside Drive? Do you have questions about finding other Single Family real estate for sale in Manhasset? You can browse all Manhasset real estate or contact a Coldwell Banker agent to request more information.