This is a carousel with tiles that activate property listing cards. Use the previous and next buttons to navigate.
1/1
$1,075,000
This is a carousel with tiles that activate property listing cards. Use the previous and next buttons to navigate.
1/1
Property Description
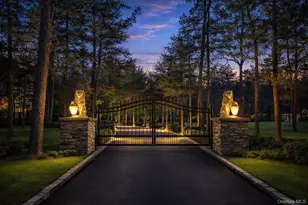
One-of-a-Kind Custom-Built Colonial on Over 3 Pristine Acres. Calling all horse lovers and nature enthusiasts! This extraordinary property offers direct access to a stunning tranquil setting, allowing you to ride right from your own backyard. Within town boundaries, you are able to clear land with room to build horse stables for up to six horses, creating a truly rare equestrian opportunity. (Max 35% clearing). This could be your paradise, with endless possibilities!! Set on a quiet cul-de-sac and surrounded by unspoiled natural beauty, the home delivers unmatched privacy and a true country-living feel. Enter through aluminum electric gates and be welcomed by impressive stone lions perched atop illuminated pillars, creating a breathtaking entrance at night. The expanded 15 foot cobblestone-lined driveway, raised stacked-stone garden beds, and stone accents throughout the property add timeless elegance. Beautifully landscaped grounds featuring Flagstone paver walkways, a cultured stone-faced gazebo complete with fan, electric, and speakers, and a stunning mahogany deck, plus a second-floor mahogany balcony off the primary suite-perfect for stargazing or enjoying your morning coffee. Inside, the home is thoughtfully designed with luxury vinyl plank flooring, hardwood floors, a cultured stone gas fireplace, and a spacious island kitchen with stainless steel appliances, a newer Miele dishwasher, Granite countertops and Travertine backsplash. A first-floor study provides the ideal work-from-home space. The fully insulated and heated garage is equipped with a car charger, blending comfort with modern convenience. The second level offers tray ceilings, generously sized bedrooms, ample closet space, and full stand-up attic access. The primary suite with tray ceiling, 2 spacious closets, is perfectly positioned to overlook the serene landscape and access its private deck. The walk-out basement features 8-foot ceilings and tremendous space, ready to be customized to suit your needs. Other Features include: a state of the art security system complete with cameras, a sand fire pit area, in ground sprinklers, drainage systems around decks, invisible fence surrounds entire property, two dog runs, 4 zone Nest heating system, 200 amp electric plus sub panel, newer oil tank and burner with control system with thermostat, alarmed hot water heater and cultured stone chimney compliments the home's refined exterior aesthetic . All of this is located within the highly desirable Eastport-South Manor School District. A rare opportunity to enjoy luxury living, equestrian potential, and natural beauty-this home is truly one of a kind.
Full Property Details
Full Property Details for 18 Darcy Ave
General
- Sold For: $1,075,000
- Taxes: $19,046
- Status: Closed
- Type: Single Family
- Source: Long_Island
- MLS ID: 961230
- Added to Site: 151 day(s) ago
Interior
- Number of Rooms: 9
- Interior Features: Cathedral Ceiling(s), Ceiling Fan(s), Eat-in Kitchen, Formal Dining, Granite Counters, His and Hers Closets, Kitchen Island, Open Floorplan, Recessed Lighting, Smart Thermostat, Speakers, Tray Ceiling(s)
- Fireplace: Yes
- Fireplace(s): Gas
- Appliances: Dishwasher, Dryer, Gas Oven, Refrigerator, Stainless Steel Appliance(s), Washer, Oil Water Heater
Rooms
Bathrooms
- Total Bathrooms: 3
- Full Bathrooms: 2
- Half Bathrooms: 1
Bedrooms
- Total Bedrooms: 4
Additional Information
- Security/Safety: Security Gate, Security System
Exterior
- Porch/Patio/Deck: Deck, Patio
Parking
- Garage: Yes
- Garage Spaces: 2.5
- Parking Features: Driveway, Electric Vehicle Charging Station(s), Heated Garage
Location
- County: Suffolk County
School Information
- High School District: Eastport-South Manor
- Elementary School: South Street School
- Middle School: Eastport-South Manor Jr-Sr Hs
- High School: Eastport-South Manor Jr-Sr Hs
Heating & Cooling
- Central air: Yes
- Cooling Type: Central Air
- Heating Type: Baseboard
- Heating Zones: 2
Utilities
- Sewer: Cesspool
- Water: Public
- Utility Description: Electricity Connected
Structural Information
- Architectural Style: Colonial
- Detached/Attached: Detached
- Construction: Frame
- Basement: Yes
- Basement Desc.: Full Basement
- Sq. Ft. Source: Public Records
- Year Built: 2004
Lot Features
- Lot Size (Acres): 3.08
- Lot Size (Sq. Ft.): 134,165
- Fence: Yes
- Fencing (Description): Chain Link, Electric
Financial Considerations
- Tax Amount: $19,046.11
Disclosures and Reports
- Special Conditions: None
- Property ID: 0200-461-00-04-00-049-005
Listed by Coldwell Banker American Homes
Sold by Pinnacle R E Consulting Inc

Get Pre-Approved Today
Schools
Schools serving 18 Darcy Ave
School District:Eastport-South Manor Central School District
| Name | Grades | Distance |
|---|---|---|
South Street School, Manorville, NY 130 South Street, Manorville, NY 11949 | K-2 | 1 mi |
Dayton Avenue School 151 Dayton Avenue, Manorville, NY 11949 | 3-6 | 2.2 mi |
Eastport South Manor Junior Senior High School 543 Moriches-Middle Island Road, Manorville, NY 11949 | 7-12 | 2.6 mi |
Disclaimer:
School attendance boundaries provided by ATTOM Data Solutions and are for reference only. Contact the school directly to verify enrollment eligibility.
Price & Sales History for 18 Darcy Ave
Date
Details
Price
Change
Source
7/08/2026
Sold
$1,075,000
—
MLS
3/16/2026
Price Reduced
$1,075,000
-2.27%
MLS
2/12/2026
Listed
$1,100,000
—
MLS
Disclaimer: Historical sales information is derived from public records provided by the county offices. Information is not guaranteed and should be independently verified.
18 Darcy Avenue, Manorville, NY 11949 (MLS# 961230) is a Single Family property that was sold at $1,075,000 on July 08, 2026. Want to learn more about 18 Darcy Avenue? Do you have questions about finding other Single Family real estate for sale in Manorville? You can browse all Manorville real estate or contact a Coldwell Banker agent to request more information.