Full Property Details for 35 Village Cir S
General
- Price: $179,997
- HOA FEE: $1,754/month
- Taxes: $4,528
- Status: Active
- Type: Condo
- Source: Long_Island
- MLS ID: 1022713
- Updated: 9/16/2026
- Added to Site: 88 day(s) ago
Rental Information
- Complex Features: Pool/Spa
Interior
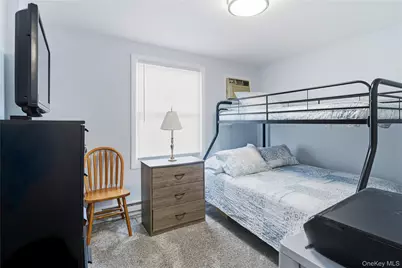
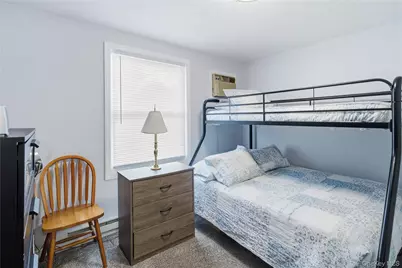
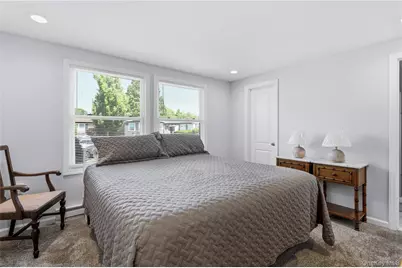
- Number of Rooms: 5
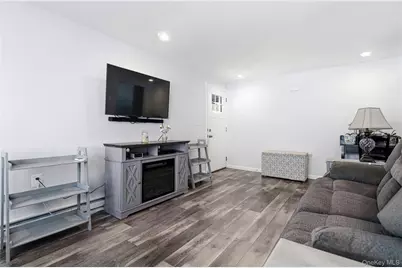
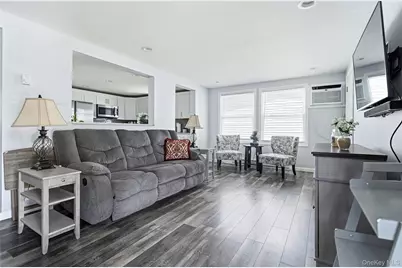
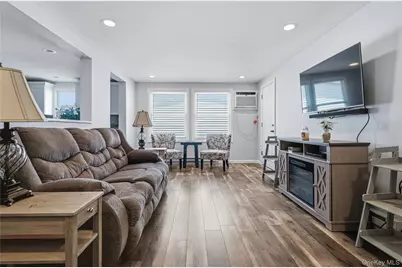
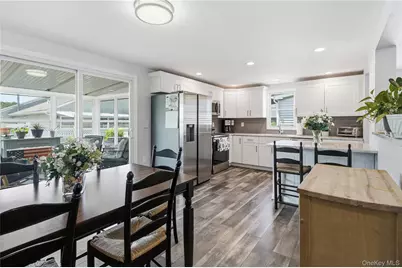
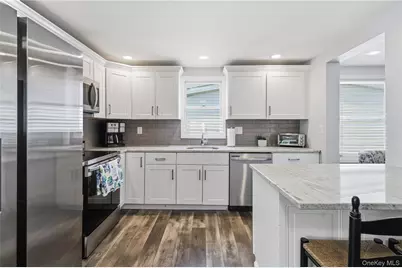
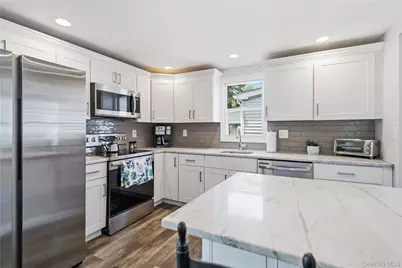
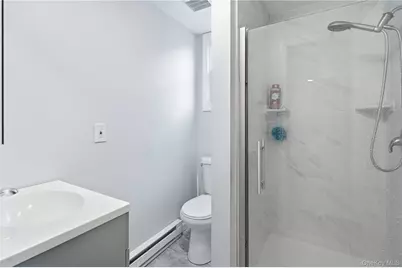
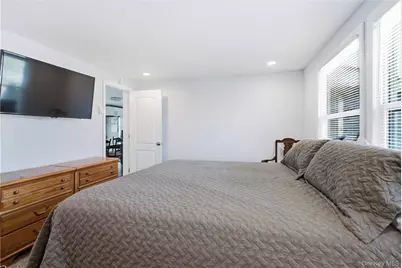
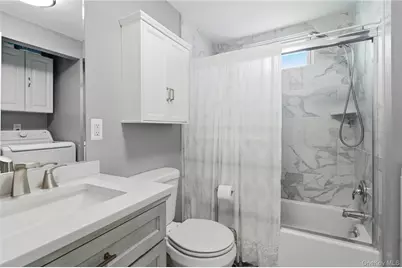
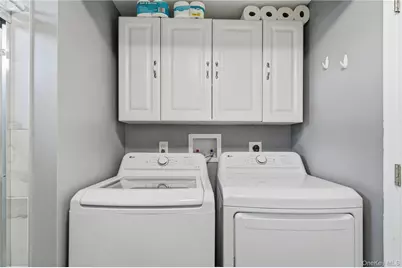
- Interior Features: First Floor Bedroom, First Floor Full Bath, Eat-in Kitchen, Granite Counters, Kitchen Island, Primary Bathroom, Master Downstairs, Recessed Lighting, Walk-In Closet(s), Washer/Dryer Hookup
- Appliances: Dishwasher, Dryer, Electric Oven, Electric Range, Electric Water Heater, ENERGY STAR Qualified Appliances, Microwave, Refrigerator, Stainless Steel Appliance(s), Washer
- Laundry Facilities: Yes
- Flooring: Carpet, Ceramic Tile, Laminate
Rooms
- Total Bathrooms: 2
- Full Bathrooms: 2
Additional Information
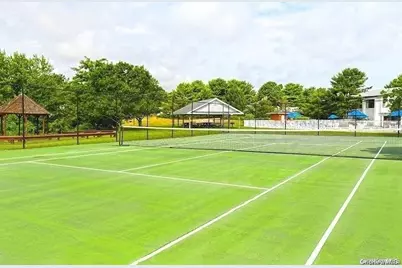
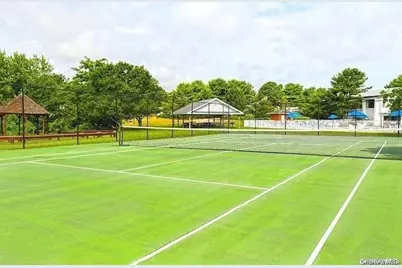
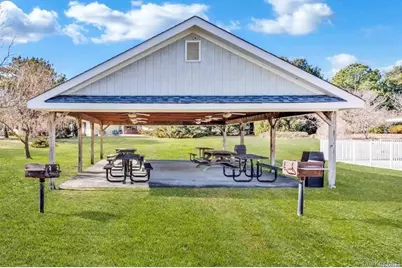
- Amenities: Clubhouse, Fitness Center, Gated, Pool, Tennis Court(s)
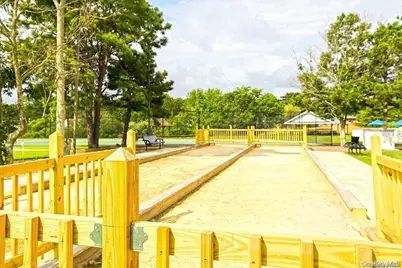
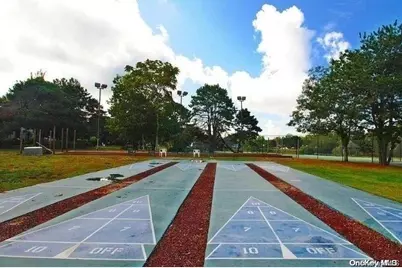
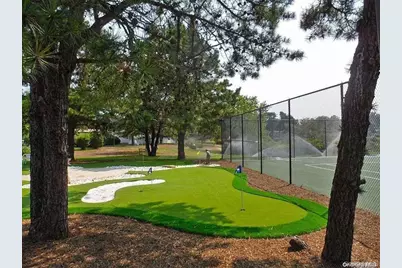
- Shared Amenities: Clubhouse, Fitness Center, Gated, Landscaping, Maintenance Grounds, Parking, Pool, Recreation Facilities, Snow Removal, Tennis Court(s), Trash
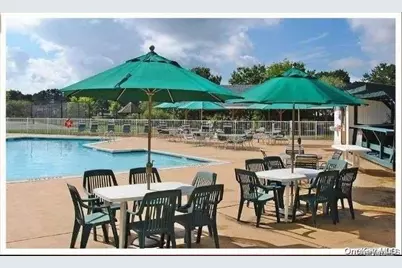
- Pool: Yes
- Pool Description: Community, In-Ground, Outdoor Pool
- Security/Safety: Gated Community, Smoke Detector(s)
Exterior
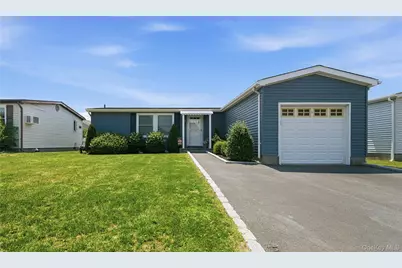
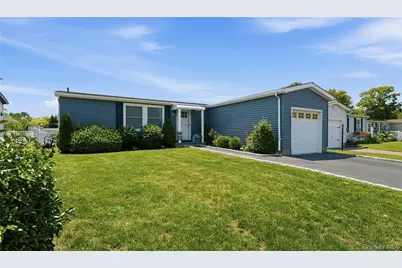
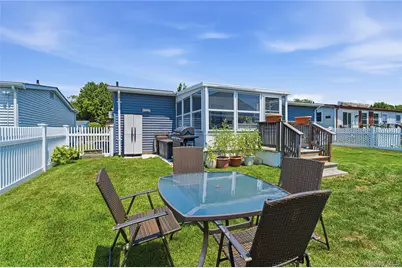
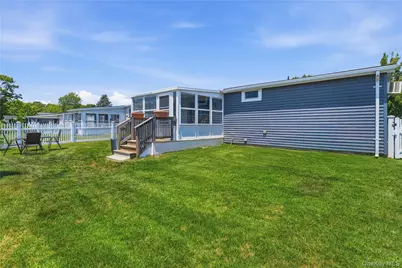
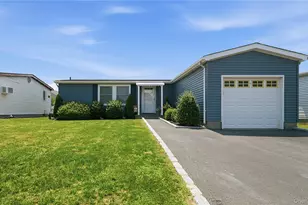
- Exterior Features: Mailbox, Private Entrance, Rain Gutters
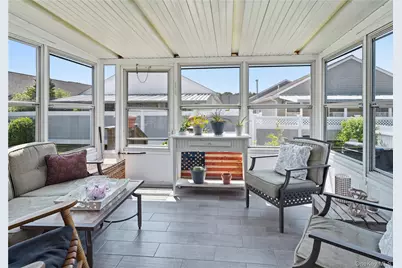
- Porch/Patio/Deck: Covered, Porch, Screened
Parking
- Garage: Yes
- Garage Spaces: 1
- Parking Features: Driveway, Garage, Garage Door Opener, Off Street, Oversized
Location
- County: Suffolk County
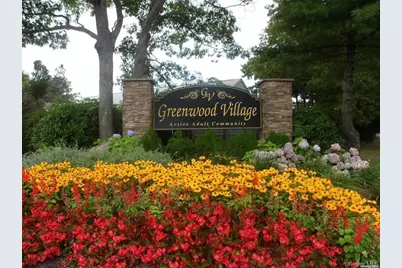
- Subdivision: Greenwood Village
- Cross Streets: Greenwood Blvd.
- Driving Directions: Chapman Blvd to Greenwood Blvd to Village Circle
School Information
- High School District: Eastport-South Manor
- Elementary School: Dayton Avenue School
- Middle School: Eastport-South Manor Jr-Sr Hs
- High School: Eastport-South Manor Jr-Sr Hs
Community
- Association: Yes
- Assoc. Fees Include: Common Area Maintenance, Exterior Maintenance, Grounds Care, Pool Service, Sewer, Snow Removal, Trash, Water
- Pets Allowed: Yes
- Pet Restrictions: Cats OK, Dogs OK, Size Limit
Heating & Cooling
- Cooling Type: Wall/Window Unit(s)
- Heating Type: Electric
- Heating Zones: 5
Utilities
- Sewer: Shared
- Water: Public
- Utility Description: Cable Connected, Electricity Connected, Phone Available, Sewer Connected, Trash Collection Private, Underground Utilities, Water Connected
Structural Information
- Architectural Style: Other
- Detached/Attached: Detached
- Construction: Vinyl Siding
- Basement: Yes
- Basement Desc.: Crawl Space
- Common Walls: No Common Walls
- Windows: New Windows, Screens, Tilt Turn Windows
- Entry Floor Number: 1
- Sq. Ft. Source: Public Records
- Year Built: 1985
Additional Structures
Lot Features
- Lot Size (Acres): 0.0989
- Lot Size (Sq. Ft.): 4,307
- Road Maintenance: Private Maintained Road
- Fence: Yes
- Lot Features: Back Yard, Cleared, Front Yard, Interior Lot, Landscaped, Sprinklers In Front, Sprinklers In Rear
- Fencing (Description): Back Yard, Fenced
Financial Considerations
- Association Fee: Yes
- Association Fee: $1,754
- Assoc Fee Freq.: Monthly
- Tax Amount: $4,528
Disclosures and Reports
- Special Conditions: None
- Property ID: 0200-677-10-01-00-068-000
- Block: 1001
- Lot Number: 68
Listed by Berkshire Hathaway