Full Property Details for 41 N Cozine Rd
General
- Price: $899,000
- Taxes: $15,874
- Status: Active
- Type: Single Family
- Source: Long_Island
- MLS ID: 1006089
- Updated: 6/7/2026
- Added to Site: 126 day(s) ago
Interior
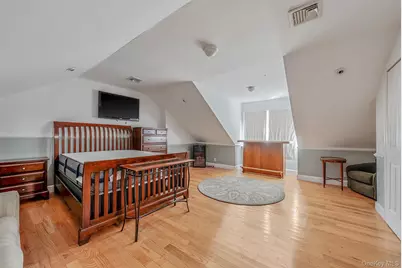
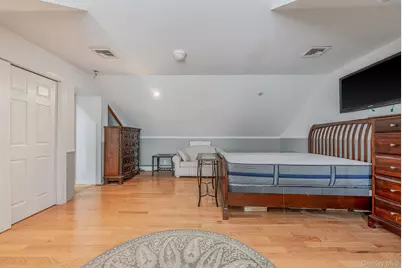
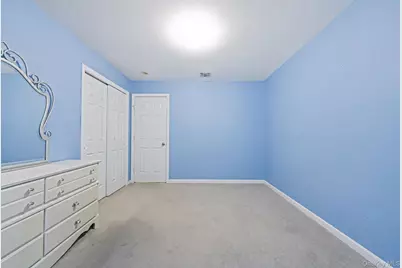
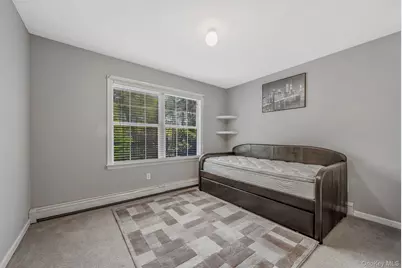
- Number of Rooms: 13
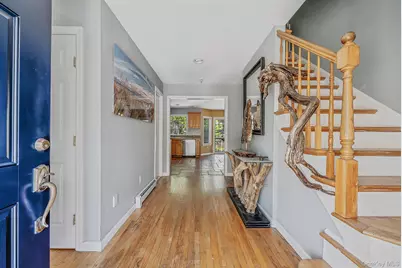
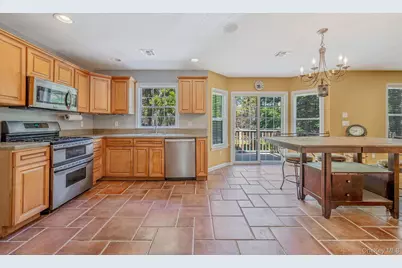
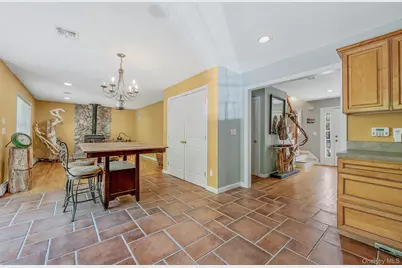
- Interior Features: Built-in Features, Eat-in Kitchen, ENERGY STAR Qualified Door(s), Entrance Foyer, Formal Dining, High Ceilings, Open Kitchen, Original Details, Other, Primary Bathroom, Storage, Walk Through Kitchen, Walk-In Closet(s), Washer/Dryer Hookup, Wired for Sound
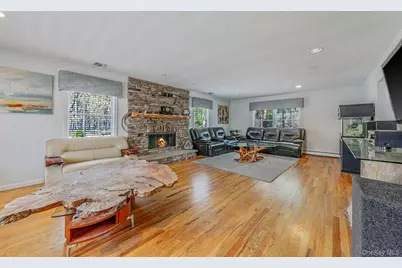
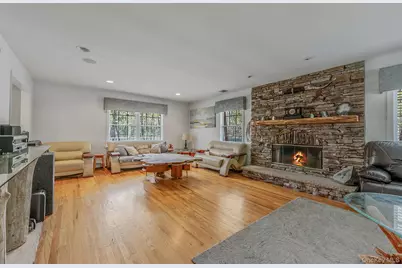
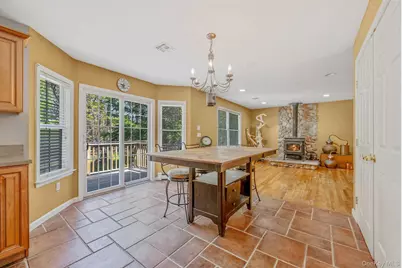
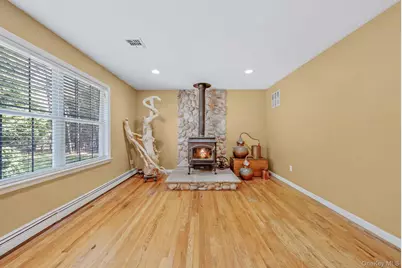
- Fireplace: Yes
- Number of Fireplaces: 2
- Fireplace(s): Family Room, Wood Burning
- Appliances: Dishwasher, Dryer, ENERGY STAR Qualified Appliances, Oven, Refrigerator, Stainless Steel Appliance(s)
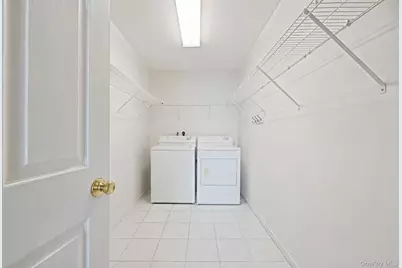
- Laundry Facilities: Yes
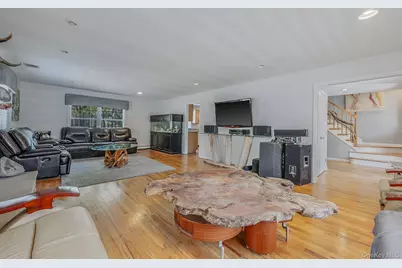
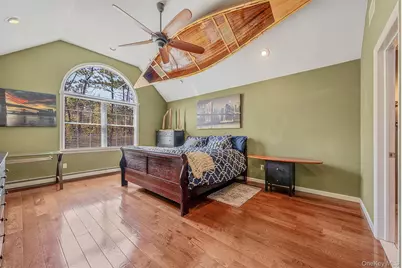
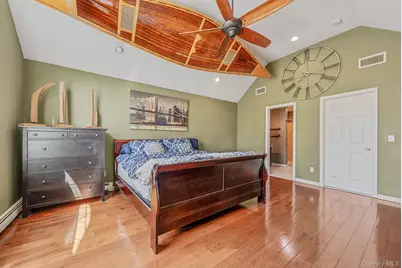
- Flooring: Wood
Rooms
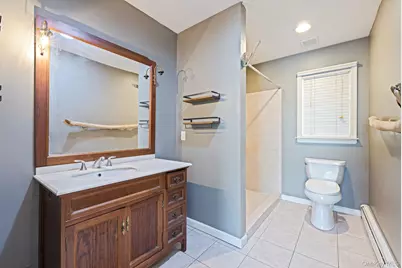
- Total Bathrooms: 3
- Full Bathrooms: 2
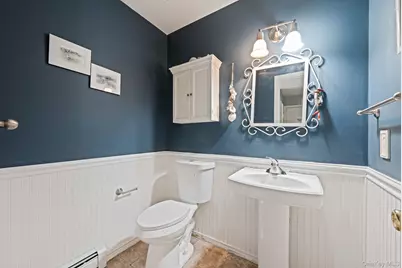
- Half Bathrooms: 1
- Laundry: Laundry Room, Other
Additional Information
- Security/Safety: Security System
Exterior
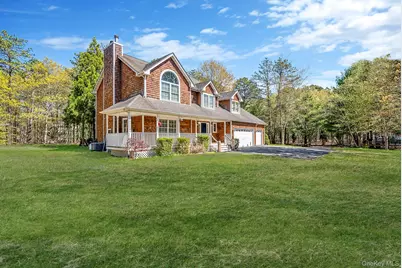
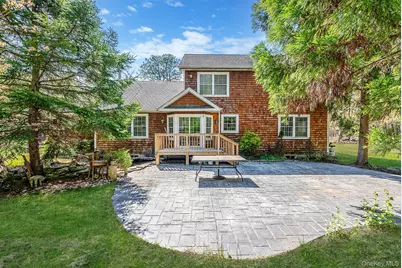
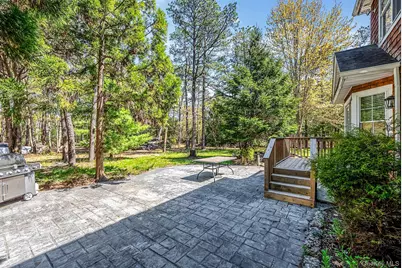
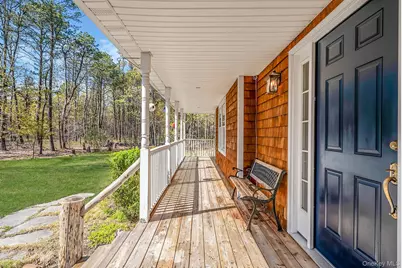
- Porch/Patio/Deck: Deck, Patio, Porch
Parking
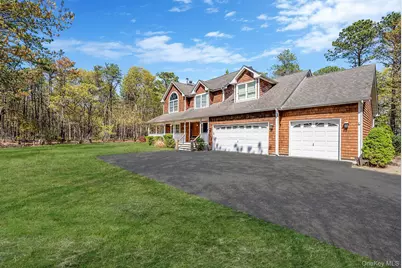
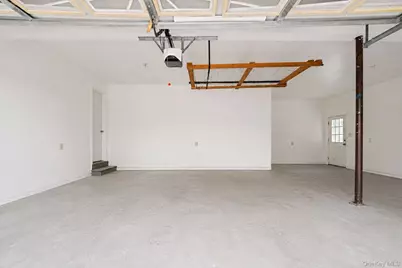
- Garage: Yes
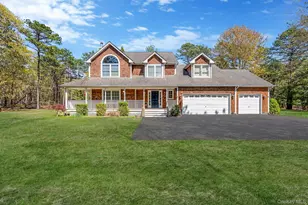
- Garage Spaces: 3
- Total Spaces: 10
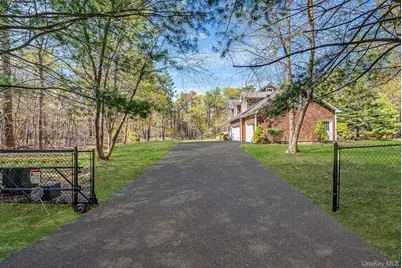
- Parking Features: Driveway, Garage
Location
- County: Suffolk County
- Cross Streets: N Service Rd
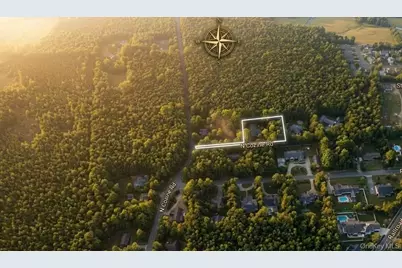
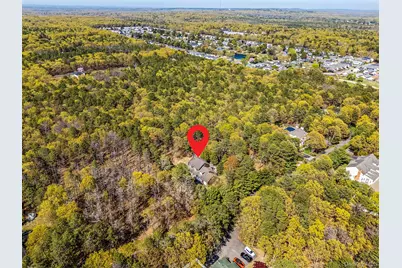
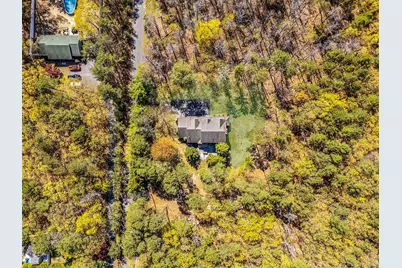
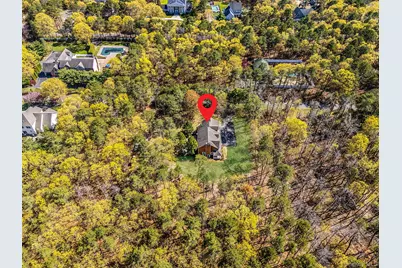
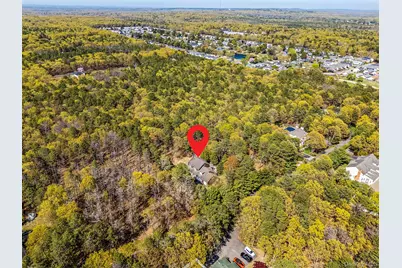
- Driving Directions: From Chapman, turn onto North Service Road heading West. Turn right onto N. Cozine Avenue and follow it all the way to the end. Make the final right onto the private driveway. The home sits privately on the left-hand side, roughly 500 to 700 feet down the drive.
School Information
- High School District: Eastport-South Manor
- Elementary School: Eastport Elementary School
- Middle School: Eastport-South Manor Jr-Sr Hs
- High School: Eastport-South Manor Jr-Sr Hs
Heating & Cooling
- Central air: Yes
- Cooling Type: Central Air
- Heating Type: Baseboard, Hot Water, Oil, Other
- Heating Zones: 2
Utilities
- Sewer: Cesspool
- Water: Public
- Utility Description: Cable Connected, Electricity Connected, Phone Connected, See Remarks, Sewer Connected, Trash Collection Public, Water Connected
Structural Information
- Architectural Style: Victorian
- Detached/Attached: Detached
- Construction: Frame, Shake Siding
- Basement: Yes
- Basement Desc.: Full Basement, Partially Finished, See Remarks, Storage Space
- Windows: ENERGY STAR Qualified Windows
- Building Size: 3585
- Square Feet: 3,585
- Sq. Ft. Source: Measured
- Year Built: 2003
Additional Structures
- Other Structures: Shed(s)
Lot Features
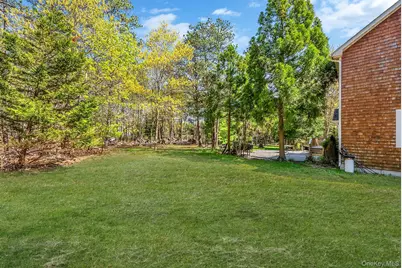
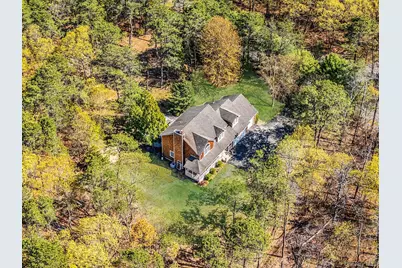
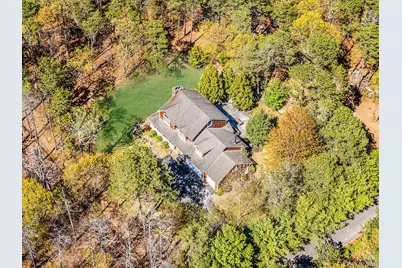
- Lot Size (Acres): 1.22
- Lot Size (Sq. Ft.): 53,143
- Lot Dimensions: 160 x 581
- Frontage: Private Road, See Remarks
- Fence: Yes
- Lot Features: Back Yard, Cul-De-Sac, Front Yard, Landscaped, Level, Near Public Transit, Near School, Near Shops, Private, See Remarks, Wooded
- Fencing (Description): Back Yard, Fenced, Partial
Financial Considerations
- Taxes Include: Trash
- Tax Amount: $15,874
Disclosures and Reports
- Special Conditions: None
- Property ID: 0200-677-00-01-00-015-004
Listed by The Agency Northshore NY