
This is a carousel with tiles that activate property listing cards. Use the previous and next buttons to navigate.
1/47
$849,000
This is a carousel with tiles that activate property listing cards. Use the previous and next buttons to navigate.
1/47
Property Description
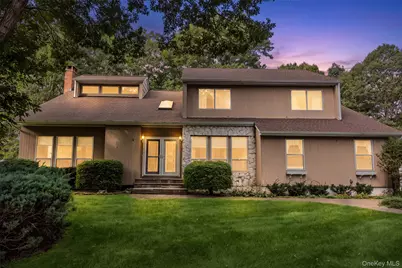
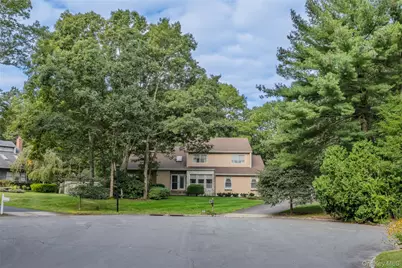
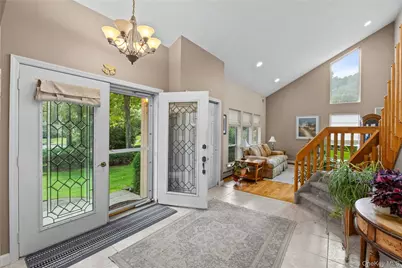
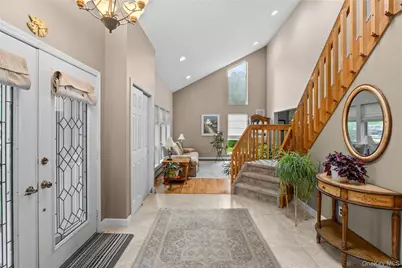
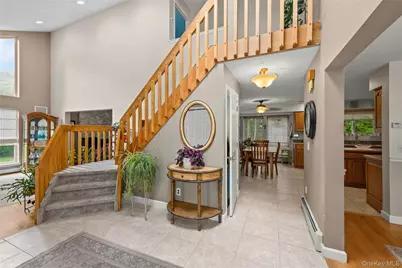
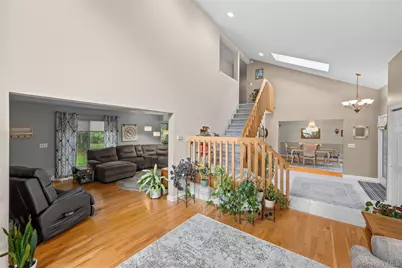
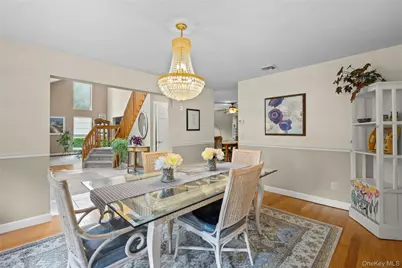
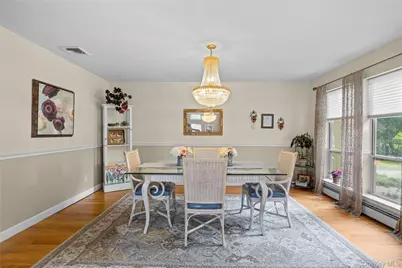
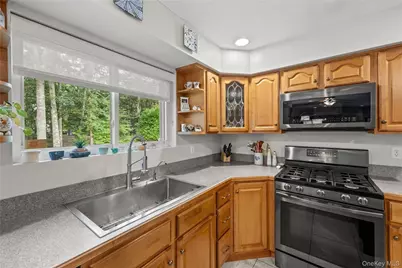
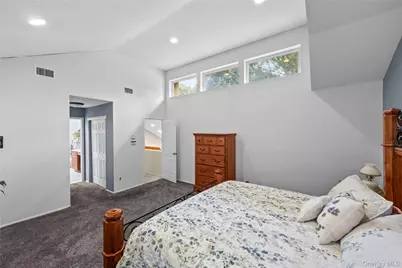
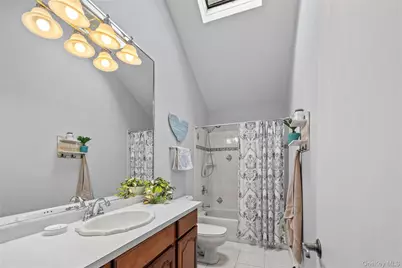
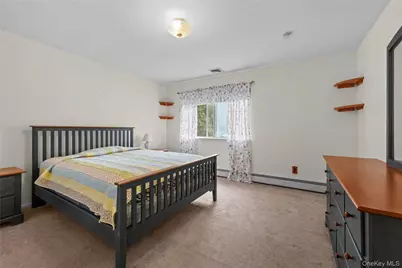
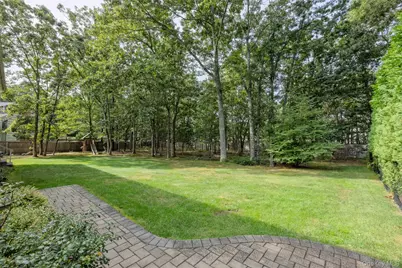
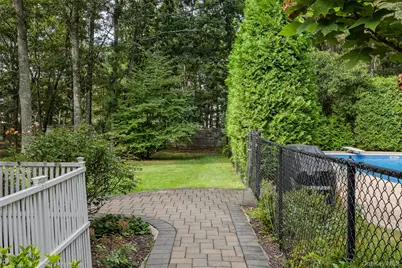
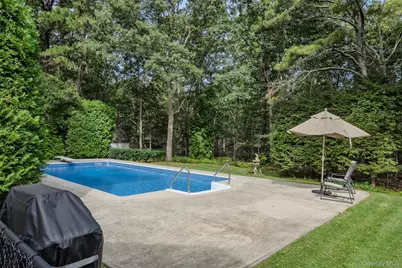
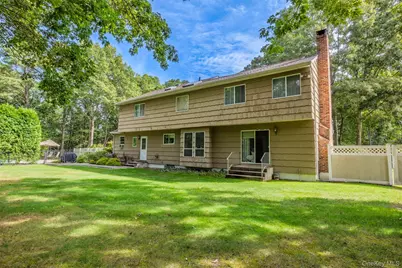
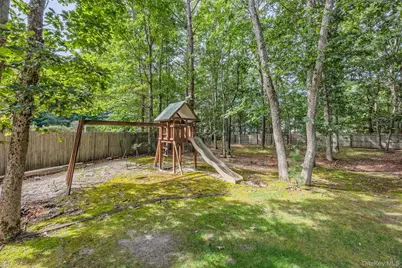
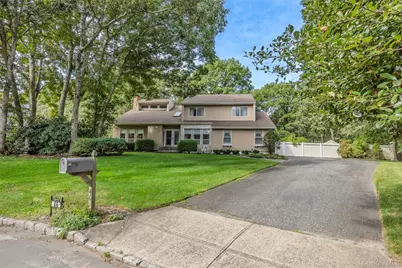
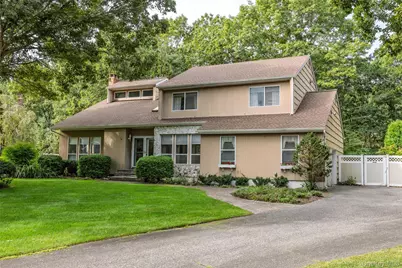
Magnificent home on over half acre home tucked away at the end of a quiet cul-de-sac. Beautiful, level property bordering town-owned land, offers privacy and plenty of space. Cathedral ceilings and skylights create a bright first impression. Main level offers a formal dining room, living room, den with a wood-burning stove, eat-in kitchen with walk-in pantry, laundry area, and an office/fifth bedroom. Upstairs, the primary suite features vaulted ceilings, an suite with double sinks, jetted tub and shower. Outside, the fully fenced backyard features a 18' x 36' in-ground pool with a 5-year-old liner, a separate fenced pool area, shed, and plenty of level lawn surrounded by mature trees. Additional highlights: Full Basement, New Roof, Natural Gas, two-car garage, 2-zone central air, 3-Zone heat, heat, 200-amp electric, Sep HW Heater. Convenient to major roadways, local farms, shopping, beaches and all that Long Island's East End has to offer.
Full Property Details
Full Property Details for 46 Golf Club Cir
General
- Price: $849,000
- Taxes: $17,460
- Status: Active
- Type: Single Family
- Source: Long_Island
- MLS ID: 1055907
- Updated: 9/28/2026
- Added to Site: 14 day(s) ago
Interior
- Number of Rooms: 10
- Interior Features: First Floor Bedroom, Cathedral Ceiling(s), Chandelier, Double Vanity, Eat-in Kitchen, Entrance Foyer, Formal Dining, High Ceilings, His and Hers Closets, Kitchen Island, Open Floorplan, Open Kitchen, Original Details, Pantry, Primary Bathroom, Recessed Lighting, Storage, Walk-In Closet(s), Washer/Dryer Hookup
- Fireplace: Yes
- Number of Fireplaces: 1
- Fireplace(s): Wood Burning
- Appliances: Dishwasher, Dryer, Gas Range, Microwave, Refrigerator, Gas Water Heater
- Laundry Facilities: Yes
- Flooring: Combination
Rooms
Bathrooms
- Total Bathrooms: 3
- Full Bathrooms: 2
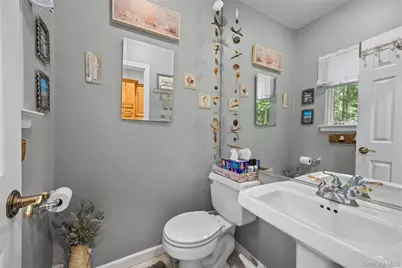
- Half Bathrooms: 1
Bedrooms
- Total Bedrooms: 5
Other Rooms
- Laundry: In Hall, Inside
Additional Information
- Pool: Yes
- Private Pool: Yes
- Pool Description: Fenced, In-Ground, Pool Cover, Vinyl
- Security/Safety: Security System
Exterior
- Exterior Features: Lighting, Mailbox, Rain Gutters
- Porch/Patio/Deck: Patio
Parking
- Garage: Yes
- Garage Spaces: 2
- Parking Features: Driveway, Garage, Garage Door Opener
Location
- County: Suffolk County
- Cross Streets: Club House lane
- Driving Directions: LIE to Exit 70/CR-111 South, right on Chapman Blvd, left on Hot Water Street, right on Club House Lane, then left onto Golf Club Circle.
School Information
- High School District: Eastport-South Manor
- Elementary School: Tuttle Avenue School
- Middle School: Eastport-South Manor Jr-Sr Hs
- High School: Eastport-South Manor Jr-Sr Hs
Heating & Cooling
- Central air: Yes
- Cooling Type: Central Air
- Heating Type: Baseboard, Natural Gas
- Heating Zones: 3
Utilities
- Sewer: Cesspool
- Water: Public
- Utility Description: Cable Available, Electricity Available, Electricity Connected, Natural Gas Available, Natural Gas Connected, Trash Collection Public, Water Available, Water Connected
Structural Information
- Architectural Style: Contemporary
- Detached/Attached: Attached
- Construction: Frame
- Basement: Yes
- Basement Desc.: Full Basement
- Windows: Skylight(s)
- Building Size: 2961
- Square Feet: 2,961
- Sq. Ft. Source: Public Records
- Year Built: 1992
Additional Structures
- Other Structures: Shed(s)
Lot Features
- Property View: Trees/Woods
- Lot Size (Acres): 0.66
- Lot Size (Sq. Ft.): 28,750
- Road Maintenance: Public Maintained Road
- Fence: Yes
- Lot Features: Back Yard, Cul-De-Sac, Front Yard, Landscaped, Level, Part Wooded, Rolling Slope, Secluded
- Fencing (Description): Back Yard
Financial Considerations
- Taxes Include: Trash
- Tax Amount: $17,460
Disclosures and Reports
- Special Conditions: None
- Property ID: 0200-509-00-08-00-001-018
Listed by EXP Realty
Get Pre-Approved Today
Schools
Schools serving 46 Golf Club Cir
School District:Eastport-South Manor Central School District
| Name | Grades | Distance |
|---|---|---|
Eastport Elementary School 390 Montauk Highway, Eastport, NY 11941 | K-6 | 3.8 mi |
Eastport South Manor Junior Senior High School 543 Moriches-Middle Island Road, Manorville, NY 11949 | 7-12 | 2.6 mi |
Disclaimer:
School attendance boundaries provided by ATTOM Data Solutions and are for reference only. Contact the school directly to verify enrollment eligibility.
Price & Sales History for 46 Golf Club Cir
Date
Details
Price
Change
Source
9/28/2026
Listed
$849,000
47.65%
MLS
2/14/2005
Sold
$575,000
—
Public Record
Disclaimer: Historical sales information is derived from public records provided by the county offices. Information is not guaranteed and should be independently verified.
Tax History
Tax History for 46 Golf Club Cir
Year
Property Taxes
Change
Tax Assessment
Change
2024
$14,777
100%
$3,660
—
2020
100%
$3,660
—
2022
-100%
$3,660
-8%
2016
$13,706
-7%
$3,975
—
2020
$14,735
4%
$3,975
—
2018
$14,176
2%
$3,975
—
2017
$13,957
1%
$3,975
—
2016
$13,799
1%
$3,975
—
2015
$13,617
3%
$3,975
—
2015
$13,260
3%
$3,975
—
2014
$12,898
2%
$3,975
—
2013
$12,697
—
$3,975
—
Disclaimer: Historical tax information is derived from public records provided by the county offices. Information is not guaranteed and should be independently verified.
Estimate the Cost
Estimate the Cost for 46 Golf Club Cir
46 Golf Club Circle, Manorville, NY 11949 (MLS# 1055907) is a Single Family property with 5 bedrooms, 2 full bathrooms and 1 partial bathroom. 46 Golf Club Circle is currently listed for $849,000 and was received on September 28, 2026. Want to learn more about 46 Golf Club Circle? Do you have questions about finding other Single Family real estate for sale in Manor Park? You can browse all Manor Park real estate or contact a Coldwell Banker agent to request more information.
