This is a carousel with tiles that activate property listing cards. Use the previous and next buttons to navigate.
1/1
$875,000
This is a carousel with tiles that activate property listing cards. Use the previous and next buttons to navigate.
1/1
Property Description
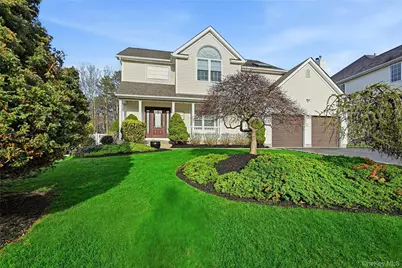
Stylish, Sophisticated & Modern Yet Timeless & Classic, This Magnificent Completely Elevated & Upgraded Custom Colonial/Victorian Offers All Understated Elegance & Exquisite High End Upgrades With A Premium Location Backing A Wooded Nature Preserve In The Highly Sought After Country Pointe Community! Beautiful Curb Appeal - Magnificent Property Wrapped In Lush Landscape, Flowering Bushes & Plantings, And Tall Shade Trees, An Oversized Belgium Block Lined Driveway & Rocking Chair Front Porch Lead You To The Front Entry & Into The Home Offering A Striking Modern Yet Warm & Inviting Open Floorplan...The Entrance Foyer Offers Two Story Ceilings, Accent Transom Window, A Stunning Open Stairway To The Second Level With An Accent Circle Topped Window, Custom Moldings, Recessed Lighting, Chandelier, Double Sized Closet & Opens Into The Dining Room & Great Room...The Formal Dining Room Offers All Modern Decor & Design, While Still Offering A Warm Inviting Feel With Stunning Custom Crown/Ceiling Moldings, Chair Railings & Floor Moldings, Double Window For Natural Light, Wide Plank Laminate/Vinyl Flooring & Ample Room For A Large Dining Room Set. The Spectacular Open Concept Great Room (Family Room, Kitchen & Dinette) Begins With The Stunning Chef's Kitchen Offering Walls Of Custom White Shaker Cabinetry With Stunning Custom Moldings, Details & Trims, Accent Gray Center Island With Pendant Lighting, Premium Quartz Countertops, Farm Sink, Subway Tiled Backsplash, Stainless Steel Appliances, Built In Pantry, Roll Out Shelves, Recessed Lighting & Wide Plank Laminate/Vinyl Flooring. Between The Kitchen & Den Is The Very Large Dinette Area Offering Room For A Six To Eight Person Table, Sliding Doors Flanked By Two Large Windows To The Backyard, Wide Plank Flooring & A Perfect Open Flow & Space Between The Rooms For Entertaining. The Family Room Section Of The Great Room Offers A Large Comfortable Space To Escape & Unwind With Ample Room For A Very Large Seating Area, Triple Window For Natural Light, Stunning Custom Moldings, Chair Railings & Floor Moldings, Recessed Lighting, Wide Plank Laminate/Vinyl Flooring & An Accent Corner Wall Which Is Prepped For A Fireplace. Off Of The Kitchen Is A Beautifully Renovated Half Bath With A Pedestal Sink & Upgraded Fixtures, Laundry Room With A Front Loading GE Washer & Dryer, Custom Wood Plank Counter/Folding Space, Storage Cabinetry/Shelves, Beautiful Oval Accent Window & Access To The Oversized Two Car Garage. The Warm & Inviting Well Sized Primary Bedroom Offers All Modern Decor/Hues, Soaring Ceilings, Accent Large Circle Topped Window, Two Walk In Closets, Ample Room For A Large Bedroom Set/Furniture, And The Magnificent $40,000+ Primary Bathroom Was Completely Renovated In 2025 Offering An Oversized Custom Shower With 24" x 48" Porcelain Tiled Walls & Stunning Frameless Glass Doors, Sunken Jacuzzi Tub, Vaulted Ceilings & Large Skylight, Custom Cabinetry/Dual Sink Vanity & Built Ins, Recessed Lighting & All High End Fittings/Fixtures. The First Guest Bedroom Is Well Sized With Soaring Ceilings, Ceiling Fan, Double Sized Window, Beautiful Moldings/Chair Railings & Double Sized Closet, The Second Guest Bedroom Is Well Appointed Offering A Double Sized Window, Beautiful Moldings, Ceiling Fan & Double Sized Closet, The Third Guest Bedroom Is Also Well Sized With Vaulted Ceilings, A Double Sized Window, Beautiful Moldings/Chair Railings & A Double Sized Closet, And The Stunning Guest Bathroom Was Completely Redone Offering 24" x 48" Porcelain Tilework, An Oversized Shower With Stunning Frameless Glass Doors & All Upgraded Vanity/Fixtures. The Backyard Of The Home Is A Private Oasis With Forever Wooded Nature Preserve Views, Stunning Landscape & An Oversized Custom Patio. Additional Features Include: Solar Panels, New Rheem Gas Furnace & Central Air Conditioning System, Irrigation System, ADT Alarm System And Many More Upgrades & Custom Features. This Home Truly Shows Like A Model & Is Not To Be Missed!
Full Property Details
Full Property Details for 57 Beechwood Dr
General
- Sold For: $875,000
- Taxes: $15,548
- Status: Closed
- Type: Single Family
- Source: Long_Island
- MLS ID: 984855
- Added to Site: 133 day(s) ago
Interior
- Number of Rooms: 9
- Interior Features: Built-in Features, Cathedral Ceiling(s), Ceiling Fan(s), Chandelier, Chefs Kitchen, Crown Molding, Double Vanity, Eat-in Kitchen, Entertainment Cabinets, Entrance Foyer, Formal Dining, High Ceilings, His and Hers Closets, Kitchen Island, Open Floorplan, Pantry, Primary Bathroom, Quartz/Quartzite Counters, Recessed Lighting, Walk-In Closet(s)
- Appliances: Convection Oven, Dishwasher, Dryer, Gas Oven, Microwave, Refrigerator, Stainless Steel Appliance(s), Washer, Gas Water Heater
- Laundry Facilities: Yes
- Flooring: Laminate, Tile, Vinyl
Rooms
Bathrooms
- Total Bathrooms: 3
- Full Bathrooms: 2
- Half Bathrooms: 1
Bedrooms
- Total Bedrooms: 4
Other Rooms
- Laundry: Laundry Room
Exterior
- Porch/Patio/Deck: Covered, Patio, Porch
Parking
- Garage: Yes
- Garage Spaces: 2
- Parking Features: Attached, Garage
Location
- County: Suffolk County
- Subdivision: Country Pointe
- Cross Streets: Eastport - Manor Road
- Driving Directions: LIE To Exit 70 (County Road 111)...Make A Right At The End Of The Offramp Onto County Road 111. Take County Road 111 To Eastport - Manor Road & Make A Right...To The Entrance Of The "Country Pointe" Community - Beechwood Drive & All The Way Into The Community To #57 On The Left Side.
School Information
- High School District: Eastport-South Manor
- Elementary School: South Street School
- Middle School: Eastport-South Manor Jr-Sr Hs
- High School: Eastport-South Manor Jr-Sr Hs
Heating & Cooling
- Central air: Yes
- Cooling Type: Central Air
- Heating Type: Forced Air, Natural Gas
- Heating Zones: 2
Utilities
- Sewer: Cesspool
- Water: Public
- Utility Description: Electricity Connected, Natural Gas Connected, Trash Collection Public, Water Connected
Structural Information
- Architectural Style: Colonial, Victorian
- Detached/Attached: Detached
- Construction: Frame, Vinyl Siding
- Basement: Yes
- Basement Desc.: Full Basement, Walk-Out Access
- Windows: Insulated Windows, Oversized Windows, Skylight(s)
- Building Size: 2000
- Square Feet: 2,000
- Sq. Ft. Source: Measured
- Year Built: 2001
Lot Features
- Lot Size (Acres): 0.22
- Lot Size (Sq. Ft.): 9,583
- Fence: Yes
- Lot Features: Back Yard, Front Yard, Garden, Landscaped, Level, Part Wooded, Sprinklers In Front, Sprinklers In Rear
- Fencing (Description): Vinyl
Financial Considerations
- Tax Amount: $15,548.03
Disclosures and Reports
- Special Conditions: None
- Property ID: 0200-510-00-05-00-029-053
- Block: 5
- Lot Number: 29.53
Listed by Coldwell Banker American Homes
Sold by Douglas Elliman Real Estate

Get Pre-Approved Today
Schools
Schools serving 57 Beechwood Dr
School District:Eastport-South Manor Central School District
| Name | Grades | Distance |
|---|---|---|
Eastport Elementary School 390 Montauk Highway, Eastport, NY 11941 | K-6 | 2.6 mi |
Eastport South Manor Junior Senior High School 543 Moriches-Middle Island Road, Manorville, NY 11949 | 7-12 | 3.6 mi |
Disclaimer:
School attendance boundaries provided by ATTOM Data Solutions and are for reference only. Contact the school directly to verify enrollment eligibility.
Price & Sales History for 57 Beechwood Dr
Date
Details
Price
Change
Source
7/27/2026
Sold
$875,000
-2.77%
MLS
4/17/2026
Listed
$899,900
—
MLS
Disclaimer: Historical sales information is derived from public records provided by the county offices. Information is not guaranteed and should be independently verified.
57 Beechwood Drive, Manorville, NY 11949 (MLS# 984855) is a Single Family property that was sold at $875,000 on July 27, 2026. Want to learn more about 57 Beechwood Drive? Do you have questions about finding other Single Family real estate for sale in Manorville? You can browse all Manorville real estate or contact a Coldwell Banker agent to request more information.