This is a carousel with tiles that activate property listing cards. Use the previous and next buttons to navigate.
1/35
$685,000
This is a carousel with tiles that activate property listing cards. Use the previous and next buttons to navigate.
1/35
Property Description
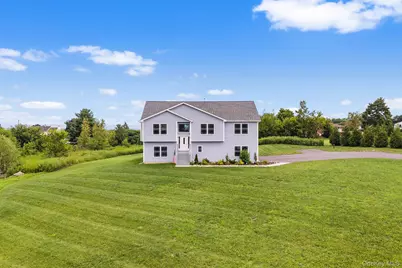
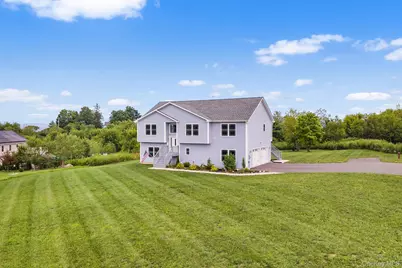
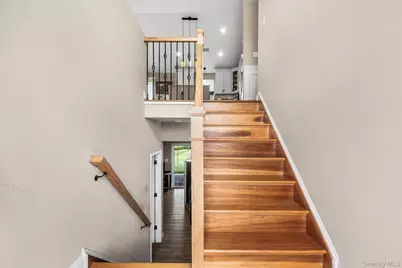
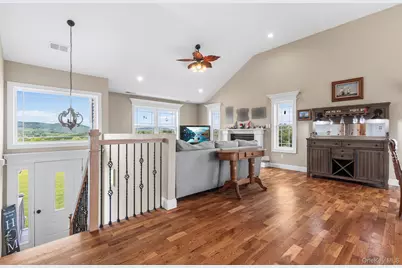
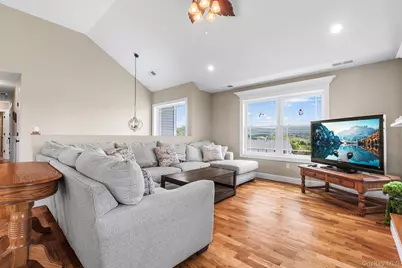
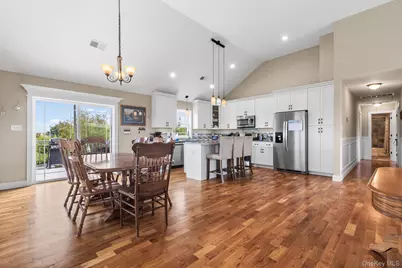
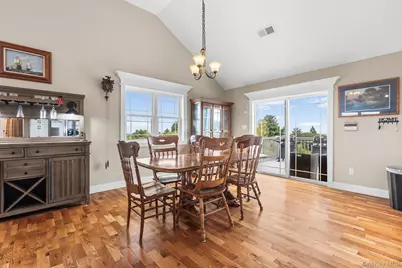
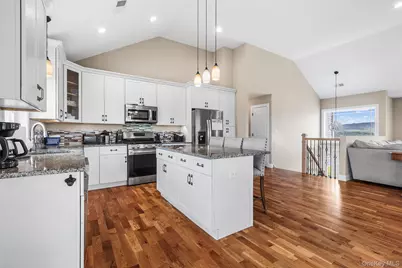
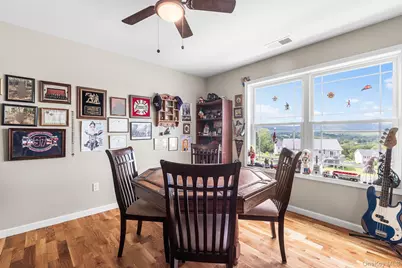
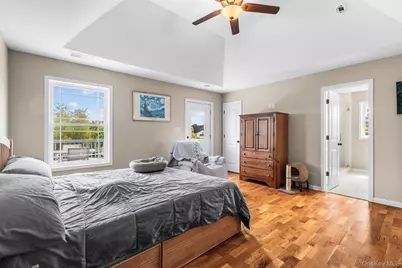
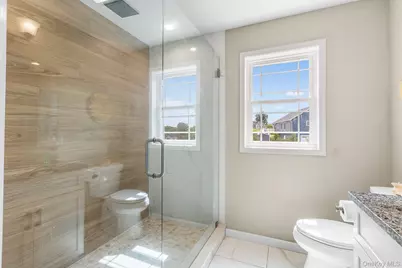
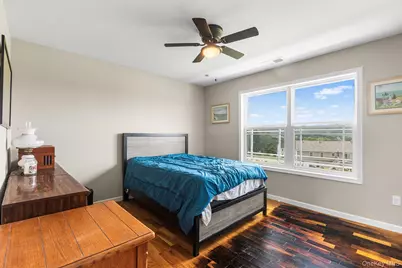
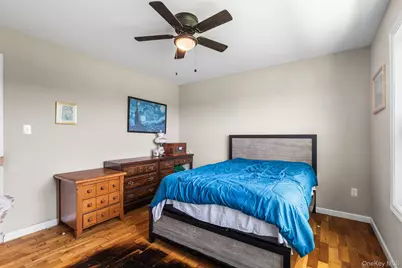
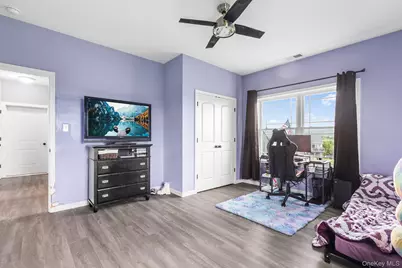
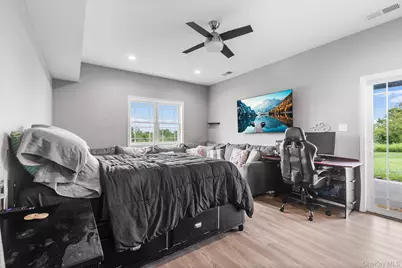
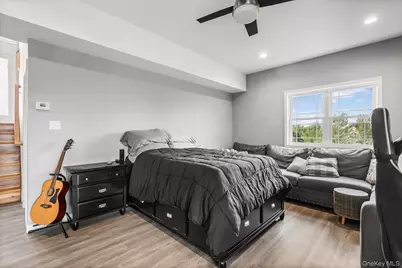
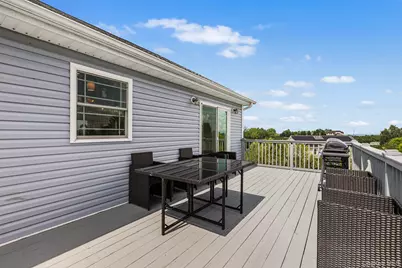
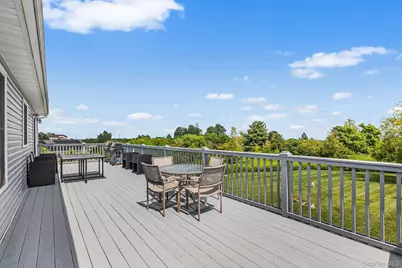
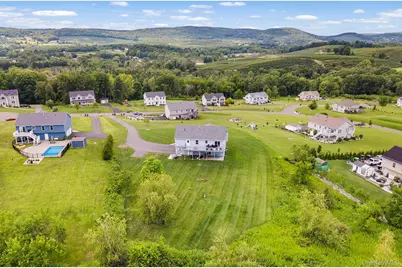
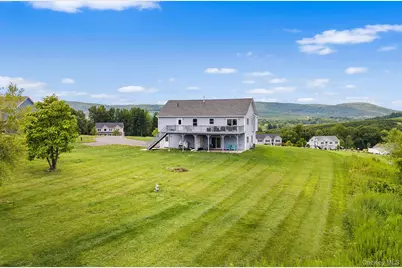
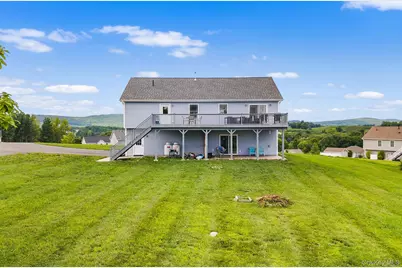
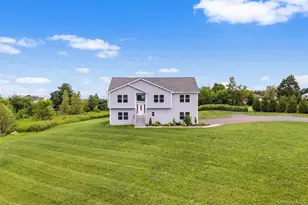
Perched in a scenic Hudson Valley setting, this 4-bedroom home captures breathtaking mountain views from the living room and three of the four bedrooms, creating an exceptional backdrop throughout much of the home. Surrounded by picturesque apple orchards and working farms, the property enjoys sweeping 360-degree panoramic views that can be appreciated in every season. Located just minutes from the Hudson River, it offers a peaceful country setting with convenient access to outdoor recreation, charming river towns, local wineries, and a variety of regional attractions. The main level features an inviting open-concept layout designed for both everyday living and entertaining. The living area is anchored by a cozy gas fireplace and flows seamlessly into the dining area and kitchen. This level includes three bedrooms, highlighted by a spacious primary suite with a walk-in closet and a private full bath. The lower level offers added flexibility with a fourth bedroom, a second full bathroom, and a comfortable family room, providing ample space for guests, hobbies, or additional living needs. Outdoor living is equally impressive, with a full-length rear deck that spans the back of the home. Accessible from both the dining room and the primary bedroom, it's the perfect place to relax, entertain, or simply take in the spectacular mountain and countryside views.
Full Property Details
Full Property Details for 21 Mdw Vw Dr
General
- Price: $685,000
- Taxes: $14,230
- Status: Active
- Type: Single Family
- Source: Long_Island
- MLS ID: 1030995
- Updated: 7/30/2026
- Added to Site: 29 day(s) ago
Interior
- Number of Rooms: 8
- Interior Features: First Floor Bedroom, First Floor Full Bath, Ceiling Fan(s), Eat-in Kitchen, High Ceilings, Kitchen Island, Primary Bathroom, Recessed Lighting, Storage, Walk-In Closet(s), Washer/Dryer Hookup
- Fireplace: Yes
- Number of Fireplaces: 1
- Fireplace(s): Gas, Living Room
- Appliances: Dishwasher, Dryer, Exhaust Fan, Gas Oven, Microwave, Oven, Stainless Steel Appliance(s), Washer, Gas Water Heater, Water Purifier Owned
- Laundry Facilities: Yes
- Flooring: Ceramic Tile, Hardwood, Laminate
Rooms
Bathrooms
- Total Bathrooms: 3
- Full Bathrooms: 3
Bedrooms
- Total Bedrooms: 4
Other Rooms
- Laundry: Electric Dryer Hookup, Gas Dryer Hookup, Inside, Laundry Room, Washer Hookup
Exterior
- Exterior Features: Fire Pit, Mailbox, Rain Gutters
- Porch/Patio/Deck: Covered, Deck, Patio
Parking
- Garage: Yes
- Garage Spaces: 2
- Parking Features: Attached, Driveway, Garage, Private
Location
- County: Ulster County
School Information
- High School District: Marlboro
- Elementary School: Marlboro Elementary School
- Middle School: Marlboro Middle School
- High School: Marlboro Central High School
Heating & Cooling
- Central air: Yes
- Cooling Type: Central Air
- Heating Type: Ducts
Utilities
- Sewer: Septic Tank
- Water: Well
- Utility Description: Cable Connected, Electricity Connected, Phone Connected, Propane, Trash Collection Private, Underground Utilities, Water Connected
Structural Information
- Architectural Style: Hi Ranch
- Detached/Attached: Detached
- Construction: Vinyl Siding
- Basement: Yes
- Basement Desc.: Finished, Walk-Out Access
- Windows: Double Pane Windows, Insulated Windows, Screens, Tilt Turn Windows
- Sq. Ft. Source: Public Records
- Year Built: 2021
Lot Features
- Property View: Mountain(s), Neighborhood, Trees/Woods
- Mountain views: Yes
- Lot Size (Acres): 1.7
- Lot Size (Sq. Ft.): 74,052
- Fence: Yes
- Fencing (Description): None
Financial Considerations
- Tax Amount: $14,230.15
Disclosures and Reports
- Special Conditions: None
- Property ID: 3600-108.002-0003-027.520-0000
Listed by Redfin Real Estate

Get Pre-Approved Today
Schools
Schools serving 21 Mdw Vw Dr
School District:Marlboro Central School District
| Name | Grades | Distance |
|---|---|---|
Marlboro Elementary School 1380 Route 9W, Marlboro, NY 12542 | K-5 | 1.3 mi |
Marlboro Middle School 1375 Route 9W, Marlboro, NY 12542 | 6-8 | 1.2 mi |
Marlboro Central High School 50 Cross Road, Marlboro, NY 12542 | 9-12 | 1.4 mi |
Disclaimer:
School attendance boundaries provided by ATTOM Data Solutions and are for reference only. Contact the school directly to verify enrollment eligibility.
Price & Sales History for 21 Mdw Vw Dr
Date
Details
Price
Change
Source
7/30/2026
Listed
$685,000
57.47%
MLS
6/15/2022
Sold
$435,000
—
Public Record
Disclaimer: Historical sales information is derived from public records provided by the county offices. Information is not guaranteed and should be independently verified.
Tax History
Tax History for 21 Mdw Vw Dr
Year
Property Taxes
Change
Tax Assessment
Change
2025
$14,210
-2%
$341,400
—
2025
$14,452
864%
$341,400
70%
2021
$1,499
—
$200,700
235%
2021
$1,499
-69%
$60,000
—
2020
$4,807
5%
$60,000
—
2018
$4,582
2%
$60,000
—
2017
$4,493
24%
$60,000
—
2016
$3,637
41%
$60,000
—
2015
$2,583
1%
$60,000
—
2015
$2,564
12%
$60,000
—
2013
$2,286
—
$60,000
—
Disclaimer: Historical tax information is derived from public records provided by the county offices. Information is not guaranteed and should be independently verified.
Estimate the Cost
Estimate the Cost for 21 Mdw Vw Dr
21 Meadow View Drive, Marlboro, NY 12542 (MLS# 1030995) is a Single Family property with 4 bedrooms and 3 full bathrooms. 21 Meadow View Drive is currently listed for $685,000 and was received on July 30, 2026. Want to learn more about 21 Meadow View Drive? Do you have questions about finding other Single Family real estate for sale in Marlboro? You can browse all Marlboro real estate or contact a Coldwell Banker agent to request more information.