This is a carousel with tiles that activate property listing cards. Use the previous and next buttons to navigate.
1/42
$695,000
This is a carousel with tiles that activate property listing cards. Use the previous and next buttons to navigate.
1/42
Property Description
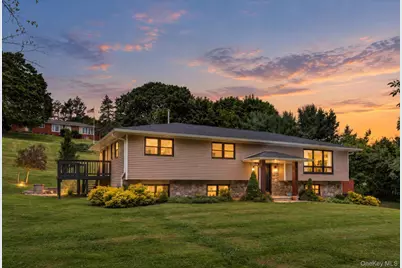
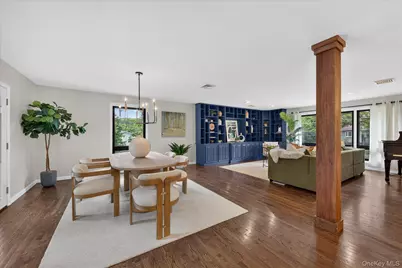
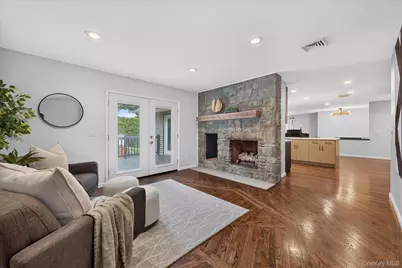
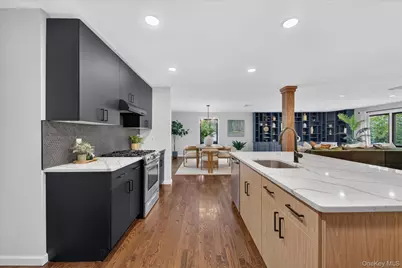
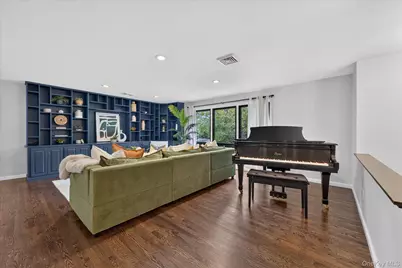
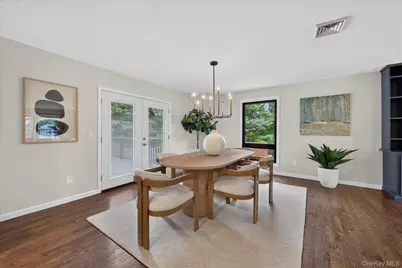
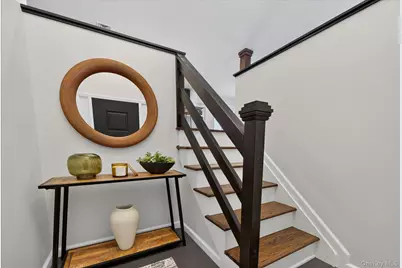
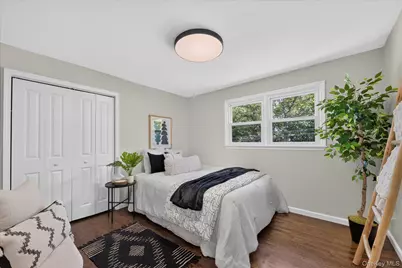
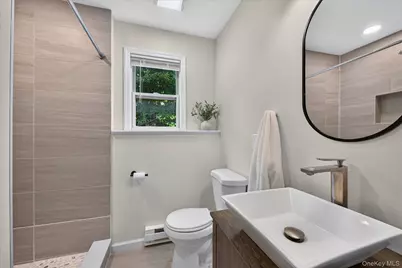
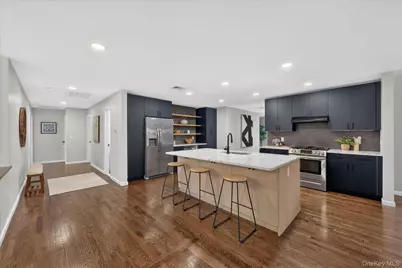
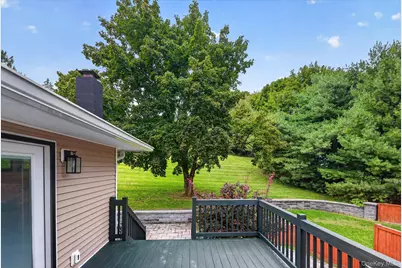
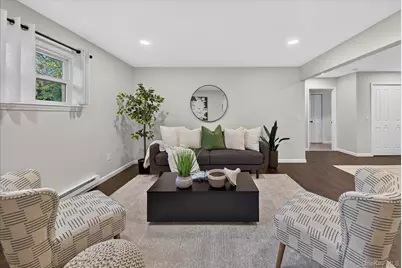
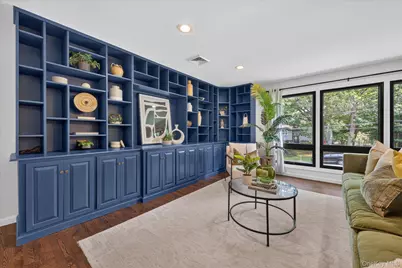
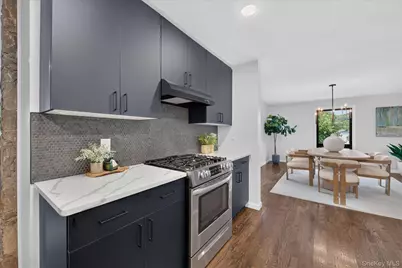
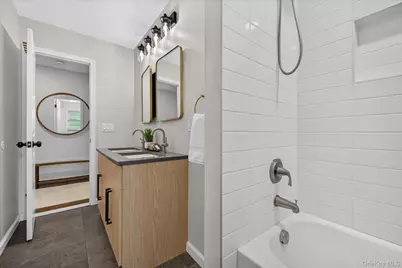
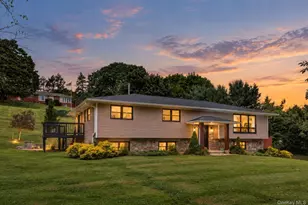
Sophisticated, spacious, and beautifully reimagined, this exceptional 4-bedroom, 3-bath home offers approximately 3,500 square feet of beautifully finished living space in one of Marlboro's most appealing settings. Just one mile from Benmarl Winery, the home captures the best of Hudson Valley living-space, style, and an effortless connection to the landscape. The main level is the heart of the home, with an expansive, loft-like sense of openness that allows the kitchen, dining, and living spaces to flow naturally together. A striking kitchen features deep navy cabinetry, quartz countertops, stainless steel appliances, a generous center island, and an eye-catching textured backsplash. The adjacent dining and living areas are anchored by a beautiful wood-burning stone fireplace with a substantial wood mantel, while a dramatic custom built-in library in rich blue adds both character and architectural presence. Large windows and glass doors bring in abundant natural light and create an easy connection to the outdoor spaces. Hardwood floors, thoughtful lighting, and a cohesive palette of warm natural materials and sophisticated finishes give the entire main level a polished, intentional feel. The beautifully finished lower level expands the possibilities, offering additional living and entertaining space along with bedrooms, a full bath, and flexible areas for guests, work, recreation, or everyday living. With its own generous scale and natural light, it feels like a true extension of the home rather than an afterthought. Outside, the property becomes its own private Hudson Valley retreat, with expansive lawns, mature landscaping, stone walls, multiple terraces and seating areas, and a large deck designed for relaxing and entertaining. A two-car garage adds convenience and storage. Beautifully renovated, unusually spacious, and exceptionally well located, this is a home that delivers both the sophistication of a thoughtful modern renovation and the relaxed character of the Hudson Valley. Swingset does not convey.
Full Property Details
Full Property Details for 221 Highland Ave
General
- Price: $695,000
- Taxes: $17,064
- Status: Active
- Type: Single Family
- Source: Long_Island
- MLS ID: 1054616
- Updated: 9/30/2026
- Added to Site: 12 day(s) ago
Interior
- Number of Rooms: 10
- Interior Features: First Floor Bedroom, First Floor Full Bath, Breakfast Bar, Built-in Features, Ceiling Fan(s), Chandelier, Chefs Kitchen, Double Vanity, Eat-in Kitchen, Formal Dining, High Ceilings, Kitchen Island, Marble Counters, Natural Woodwork, Open Floorplan, Open Kitchen, Primary Bathroom, Master Downstairs, Recessed Lighting, Washer/Dryer Hookup
- Fireplace: Yes
- Fireplace(s): Gas, Wood Burning
- Appliances: Dishwasher, Disposal, Dryer, Gas Oven, Gas Range, Microwave, Refrigerator, Stainless Steel Appliance(s), Washer
- Laundry Facilities: Yes
Rooms
Bathrooms
- Total Bathrooms: 3
- Full Bathrooms: 3
Bedrooms
- Total Bedrooms: 4
Other Rooms
- Laundry: In Basement
Parking
- Garage: Yes
- Garage Spaces: 2
- Total Spaces: 6
- Parking Features: Driveway, Garage, Garage Door Opener
Location
- County: Ulster County
School Information
- High School District: Marlboro
- Elementary School: Marlboro Elementary School
- Middle School: Marlboro Middle School
- High School: Marlboro Central High School
Heating & Cooling
- Central air: Yes
- Cooling Type: Central Air
- Heating Type: Forced Air
Utilities
- Sewer: Public Sewer
- Water: Well
- Utility Description: Cable Available, Cable Connected, Electricity Available, Electricity Connected
Structural Information
- Architectural Style: Hi Ranch
- Detached/Attached: Detached
- Construction: Stone, Vinyl Siding
- Sq. Ft. Source: Other
- Year Built: 1968
Lot Features
- Lot Size (Acres): 0.9642
- Lot Size (Sq. Ft.): 42,000
Financial Considerations
- Tax Amount: $17,064.47
Disclosures and Reports
- Special Conditions: None
- Property ID: 3600-108.004-0002-022.000-0000
Listed by Compass Greater NY, LLC

Get Pre-Approved Today
Schools
Schools serving 221 Highland Ave
School District:Marlboro Central School District
| Name | Grades | Distance |
|---|---|---|
Marlboro Elementary School 1380 Route 9W, Marlboro, NY 12542 | K-5 | 0.7 mi |
Marlboro Middle School 1375 Route 9W, Marlboro, NY 12542 | 6-8 | 0.5 mi |
Marlboro Central High School 50 Cross Road, Marlboro, NY 12542 | 9-12 | 0.4 mi |
Disclaimer:
School attendance boundaries provided by ATTOM Data Solutions and are for reference only. Contact the school directly to verify enrollment eligibility.
Price & Sales History for 221 Highland Ave
Date
Details
Price
Change
Source
9/30/2026
Listed
$695,000
24.11%
MLS
7/28/2022
Sold
$560,000
—
Public Record
Disclaimer: Historical sales information is derived from public records provided by the county offices. Information is not guaranteed and should be independently verified.
Tax History
Tax History for 221 Highland Ave
Year
Property Taxes
Change
Tax Assessment
Change
2025
$16,588
-1%
$394,000
—
2024
$16,809
347%
$394,000
—
2021
$3,757
—
$394,000
52%
2021
$3,757
-65%
$259,100
—
2020
$10,670
4%
$259,100
—
2018
$10,272
2%
$259,100
—
2017
$10,108
-3%
$259,100
—
2016
$10,432
2%
$259,100
—
2015
$10,189
-2%
$259,100
—
2015
$10,397
9%
$259,100
—
2013
$9,567
—
$259,100
—
Disclaimer: Historical tax information is derived from public records provided by the county offices. Information is not guaranteed and should be independently verified.
Estimate the Cost
Estimate the Cost for 221 Highland Ave
221 Highland Avenue, Marlboro, NY 12542 (MLS# 1054616) is a Single Family property with 4 bedrooms and 3 full bathrooms. 221 Highland Avenue is currently listed for $695,000 and was received on September 30, 2026. Want to learn more about 221 Highland Avenue? Do you have questions about finding other Single Family real estate for sale in Marlboro? You can browse all Marlboro real estate or contact a Coldwell Banker agent to request more information.