This is a carousel with tiles that activate property listing cards. Use the previous and next buttons to navigate.
1/1
$750,000
This is a carousel with tiles that activate property listing cards. Use the previous and next buttons to navigate.
1/1
Property Description
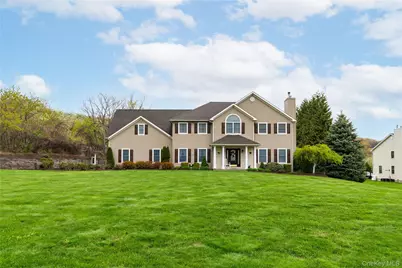
Hudson Valley Modern: Luxury Living Meets Comfort. Upon arrival, pause to take in a most expansive, breathtaking view of the colorful valley below and the majestic Hudson Valley mountains beyond! This stunning contemporary home is perfectly positioned on 1.2 acres of meticulously groomed grounds. Nicely remodeled, it reflects true pride of ownership in every detail. The second floor holds the oversized primary bedroom with an ensuite bathroom, plus 3 additional bedrooms and a bonus room. Highlights include: *Spacious Kitchen: Granite countertops, stainless steel appliances, a pantry, and a large center island. *The Ultimate Bonus Room: A showstopping entertainer's space with embossed tin ceilings, shiplap, and surround sound. *Work & Relax: A cozy family room and a private home office with a gas fireplace. *Backyard Oasis: A resort-style retreat featuring a heated saltwater pool, stone patio, fire pit, gazebo, and a maintenance-free Trex deck. Move-in ready and meticulously maintained, this is luxury living scaled for real life. Schedule your showing today!
Full Property Details
Full Property Details for 60 Idlewild Rd
General
- Sold For: $750,000
- Taxes: $16,766
- Status: Closed
- Type: Single Family
- Source: Long_Island
- MLS ID: 989871
- Added to Site: 151 day(s) ago
Interior
- Number of Rooms: 10
- Interior Features: Built-in Features, Cathedral Ceiling(s), Ceiling Fan(s), Central Vacuum, Chandelier, Crown Molding, Double Vanity, Eat-in Kitchen, Entrance Foyer, Formal Dining, Granite Counters, High Ceilings, Natural Woodwork, Pantry, Primary Bathroom, Recessed Lighting, Sound System, Storage, Walk-In Closet(s), Washer/Dryer Hookup
- Fireplace: Yes
- Number of Fireplaces: 1
- Fireplace(s): Gas
- Appliances: Dishwasher, Dryer, Electric Oven, Microwave, Refrigerator, Stainless Steel Appliance(s), Washer, Oil Water Heater
- Laundry Facilities: Yes
- Flooring: Ceramic Tile, Hardwood, Tile
Rooms
Bathrooms
- Total Bathrooms: 3
- Full Bathrooms: 2
- Half Bathrooms: 1
Bedrooms
- Total Bedrooms: 4
Other Rooms
- Laundry: Electric Dryer Hookup, Laundry Room, Washer Hookup
Additional Information
- Pool: Yes
- Private Pool: Yes
- Pool Description: Electric Heat, Fenced, In-Ground, Outdoor Pool, Pool Cover, Salt Water
Exterior
- Exterior Features: Fire Pit
- Porch/Patio/Deck: Deck, Patio, Porch
Parking
- Garage: Yes
- Garage Spaces: 2
- Parking Features: Driveway, Garage, Garage Door Opener
Location
- County: Ulster County
- Driving Directions: Follow GPS 9W north, Lattintown, Right on Idlewild. Or drive through the quaint village of downtown Marlboro.
- Direction Faces: South
School Information
- High School District: Marlboro
- Elementary School: Marlboro Elementary School
- Middle School: Marlboro Middle School
- High School: Marlboro Central High School
Heating & Cooling
- Central air: Yes
- Cooling Type: Central Air
- Heating Type: Forced Air, Oil
- Heating Zones: 3
Utilities
- Sewer: Septic Tank
- Water: Well
- Utility Description: Electricity Connected, Sewer Connected, Trash Collection Private, Water Connected
Structural Information
- Architectural Style: Contemporary
- Detached/Attached: Detached
- Construction: Vinyl Siding
- Basement: Yes
- Basement Desc.: Bilco Door(s), Partially Finished
- Windows: Shutters
- Year Built: 2003
Additional Structures
- Other Structures: Gazebo
Lot Features
- Property View: Mountain(s), Open
- Mountain views: Yes
- Lot Size (Acres): 1.2
- Lot Size (Sq. Ft.): 52,272
- Fence: Yes
- Lot Features: Landscaped
- Fencing (Description): Back Yard
Financial Considerations
- Tax Amount: $16,766
Disclosures and Reports
- Special Conditions: None
- Property ID: 3600-108.002-0009-040.210-0000
Listed by Exit Realty Connections
Sold by Buyer Representation Office

Get Pre-Approved Today
Schools
Schools serving 60 Idlewild Rd
School District:Marlboro Central School District
| Name | Grades | Distance |
|---|---|---|
Marlboro Elementary School 1380 Route 9W, Marlboro, NY 12542 | K-5 | 2.6 mi |
Marlboro Middle School 1375 Route 9W, Marlboro, NY 12542 | 6-8 | 2.4 mi |
Marlboro Central High School 50 Cross Road, Marlboro, NY 12542 | 9-12 | 1.5 mi |
Disclaimer:
School attendance boundaries provided by ATTOM Data Solutions and are for reference only. Contact the school directly to verify enrollment eligibility.
Price & Sales History for 60 Idlewild Rd
Date
Details
Price
Change
Source
10/05/2026
Sold
$750,000
0.07%
MLS
8/04/2026
Price Reduced
$749,500
-1.32%
MLS
7/25/2026
Price Reduced
$759,500
-2.57%
MLS
6/10/2026
Price Reduced
$779,500
-1.27%
MLS
5/27/2026
Price Reduced
$789,500
-1.19%
MLS
5/14/2026
Listed
$799,000
—
MLS
Disclaimer: Historical sales information is derived from public records provided by the county offices. Information is not guaranteed and should be independently verified.
60 Idlewild Road, Marlboro, NY 12542 (MLS# 989871) is a Single Family property that was sold at $750,000 on October 05, 2026. Want to learn more about 60 Idlewild Road? Do you have questions about finding other Single Family real estate for sale in Marlboro? You can browse all Marlboro real estate or contact a Coldwell Banker agent to request more information.