No photo available
$849,000
Property Description
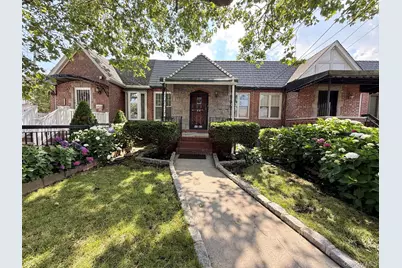
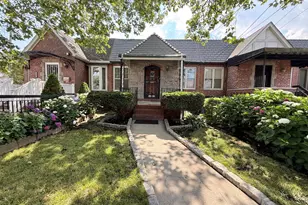
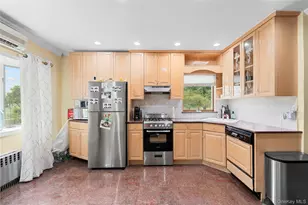
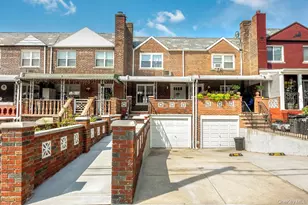
Welcome To This Beautiful Single Family Brick Home Located in The Heart Of Maspeth On A 22X100 Lot With A 22X43 Building. This Attached Home Features A Beautifully Manicured Front Yard, A Private Fenced Backyard, A Garage, and A Private Driveway, Providing Both Curb Appeal and Practicality. Enter Through The Inviting Front Porch Into A Welcoming Foyer Featuring A Coat Closet and A Beautiful Stained Glass Door That Opens Into The Main Living Area. The Spacious Living Room Is Filled With Natural Light From A Large Double Panel Window and Features Beautiful Hardwood Floors That Add Warmth and Character. The Open Dining Area Flows Seamlessly From The Living Room and Connects To The Kitchen, Creating An Ideal Space For Everyday Living and Entertaining. The Dining Area Features Another Double Panel Window, A Beautiful Stained Glass Chandelier, and Tiled Floors For Easy Maintenance. The Walk Through Kitchen Is Thoughtfully Designed With Multiple Access Points From The Dining Area, Living Room, and Hallway. It Features A Stainless Steel Refrigerator, Black Stove, Dishwasher, and Microwave, Along With Well Maintained Maple Cabinets and Durable Tiled Flooring. The Full Bathroom Is Generously Sized, Completely Tiled, and Enhanced By A Skylight That Fills The Space With Natural Light. The Hallway Includes A Convenient Linen Closet and Provides Access To Both Bedrooms. The Primary Bedroom Features Two Separate Windows, A Large Closet, A Ceiling Fan, and Beautiful Hardwood Floors. The Second Bedroom Also Offers Two Windows, A Large Closet, A Ceiling Fan, and Hardwood Floors. The Finished Lower Level Is Accessible From The Main Hallway As Well As A Separate Entrance From The Rear Of The Home. This Versatile Open Space Includes Multiple Closets For Storage, A Half Bathroom, A Utility Room, and A Laundry Room With A Utility Sink. The Walk Out Lower Level Provides Direct Access To The Fenced Backyard, Private Driveway, and Garage, Adding Flexibility and Convenience To This Well Maintained Home. Conveniently Situated Near Shopping, Restaurants, Cafes, Grocery Stores, Parks, Schools, and Everyday Essentials. Commuters Will Appreciate The Easy Access To Local and Express Bus Lines, Including The Q18, Q38, Q39, Q47, Qm24, and Qm25, As Well As Quick Access To Major Roadways Such As The Long Island Expressway (I-495), Brooklyn Queens Expressway (I-278), and The Jackie Robinson Parkway, Making Travel To Manhattan, Brooklyn, and Long Island Convenient.
Full Property Details
Full Property Details for 59-62 69th Ln
General
- Price: $849,000
- Taxes: $5,460
- Status: Active
- Type: Single Family
- Source: Long_Island
- MLS ID: 1022007
- Updated: 7/6/2026
- Added to Site: 8 day(s) ago
Interior
- Number of Rooms: 5
- Interior Features: First Floor Bedroom, Walk Through Kitchen
- Appliances: Dishwasher, Gas Range, Microwave, Range, Refrigerator, Stainless Steel Appliance(s)
- Flooring: Hardwood
Rooms
Bathrooms
- Total Bathrooms: 2
- Full Bathrooms: 1
- Half Bathrooms: 1
Bedrooms
- Total Bedrooms: 2
Parking
- Garage: Yes
- Garage Spaces: 1
- Total Spaces: 2
- Parking Features: Driveway, Garage
Location
- County: Queens
- Cross Streets: 60th Avenue
- Driving Directions: Please Use Google Maps
School Information
- High School District: Queens24
- Elementary School: Ps 58 School Of Heroes
- Middle School: Is 73 Frank Sansivieri Intermediate School (The)
- High School: Grover Cleveland High School
Heating & Cooling
- Cooling Type: Wall/Window Unit(s)
- Heating Type: Steam
Utilities
- Sewer: Public Sewer
- Water: Public
- Utility Description: Natural Gas Available
Structural Information
- Architectural Style: Colonial
- Detached/Attached: Attached
- Construction: Brick
- Basement: Yes
- Basement Desc.: Finished, Full Basement, Walk-Out Access
- Building Size: 946
- Square Feet: 946
- Sq. Ft. Source: Other
- Year Built: 1950
Lot Features
- Lot Size (Acres): 0.0505
- Lot Size (Sq. Ft.): 2,200
- Lot Dimensions: 22 x 100
Financial Considerations
- Tax Amount: $5,460
Disclosures and Reports
- Special Conditions: None
- Property ID: 02831-0039
- Block: 2831
- Lot Number: 39
Listed by O Kane Realty
Get Pre-Approved Today
Schools
Schools serving 59-62 69th Ln
School District:New York City Geographic School District 24
| Name | Grades | Distance |
|---|---|---|
Ps 58 School Of Heroes 72-24 Grand Ave, Queens, NY 11378 | K-5 | 0.4 mi |
Is 73 The Frank Sansivieri Intermediate School 70-02 54th Ave, Queens, NY 11378 | 6-8 | 0.5 mi |
Grover Cleveland H.S. 21-27 Himrod St, Queens, NY 11385 | 9-12 | 1.2 mi |
Disclaimer:
School attendance boundaries provided by ATTOM Data Solutions and are for reference only. Contact the school directly to verify enrollment eligibility.
Price & Sales History for 59-62 69th Ln
Date
Details
Price
Change
Source
7/06/2026
Listed
$849,000
—
MLS
Disclaimer: Historical sales information is derived from public records provided by the county offices. Information is not guaranteed and should be independently verified.
Tax History
Tax History for 59-62 69th Ln
Year
Property Taxes
Change
Tax Assessment
Change
2025
$5,599
—
$31,987
—
2025
$5,599
3%
$31,956
-29%
2024
$5,454
151%
$44,880
54%
2023
$2,173
4%
$29,237
-32%
2022
$2,096
-2%
$43,260
1%
2021
$2,146
-57%
$42,720
2%
2020
$4,978
4%
$41,700
-9%
2019
$4,801
178%
$45,960
89%
2017
$1,728
—
$24,364
5%
2017
$1,728
-55%
$23,288
5%
2016
$3,820
3%
$22,213
—
2015
$3,718
6%
$22,192
3%
2015
$3,509
19%
$21,496
6%
2013
$2,948
—
$20,304
—
Disclaimer: Historical tax information is derived from public records provided by the county offices. Information is not guaranteed and should be independently verified.
Estimate the Cost
Estimate the Cost for 59-62 69th Ln
5962 69th Lane, Maspeth, NY 11378 (MLS# 1022007) is a Single Family property with 2 bedrooms, 1 full bathroom and 1 partial bathroom. 5962 69th Lane is currently listed for $849,000 and was received on July 06, 2026. Want to learn more about 5962 69th Lane? Do you have questions about finding other Single Family real estate for sale in Maspeth? You can browse all Maspeth real estate or contact a Coldwell Banker agent to request more information.